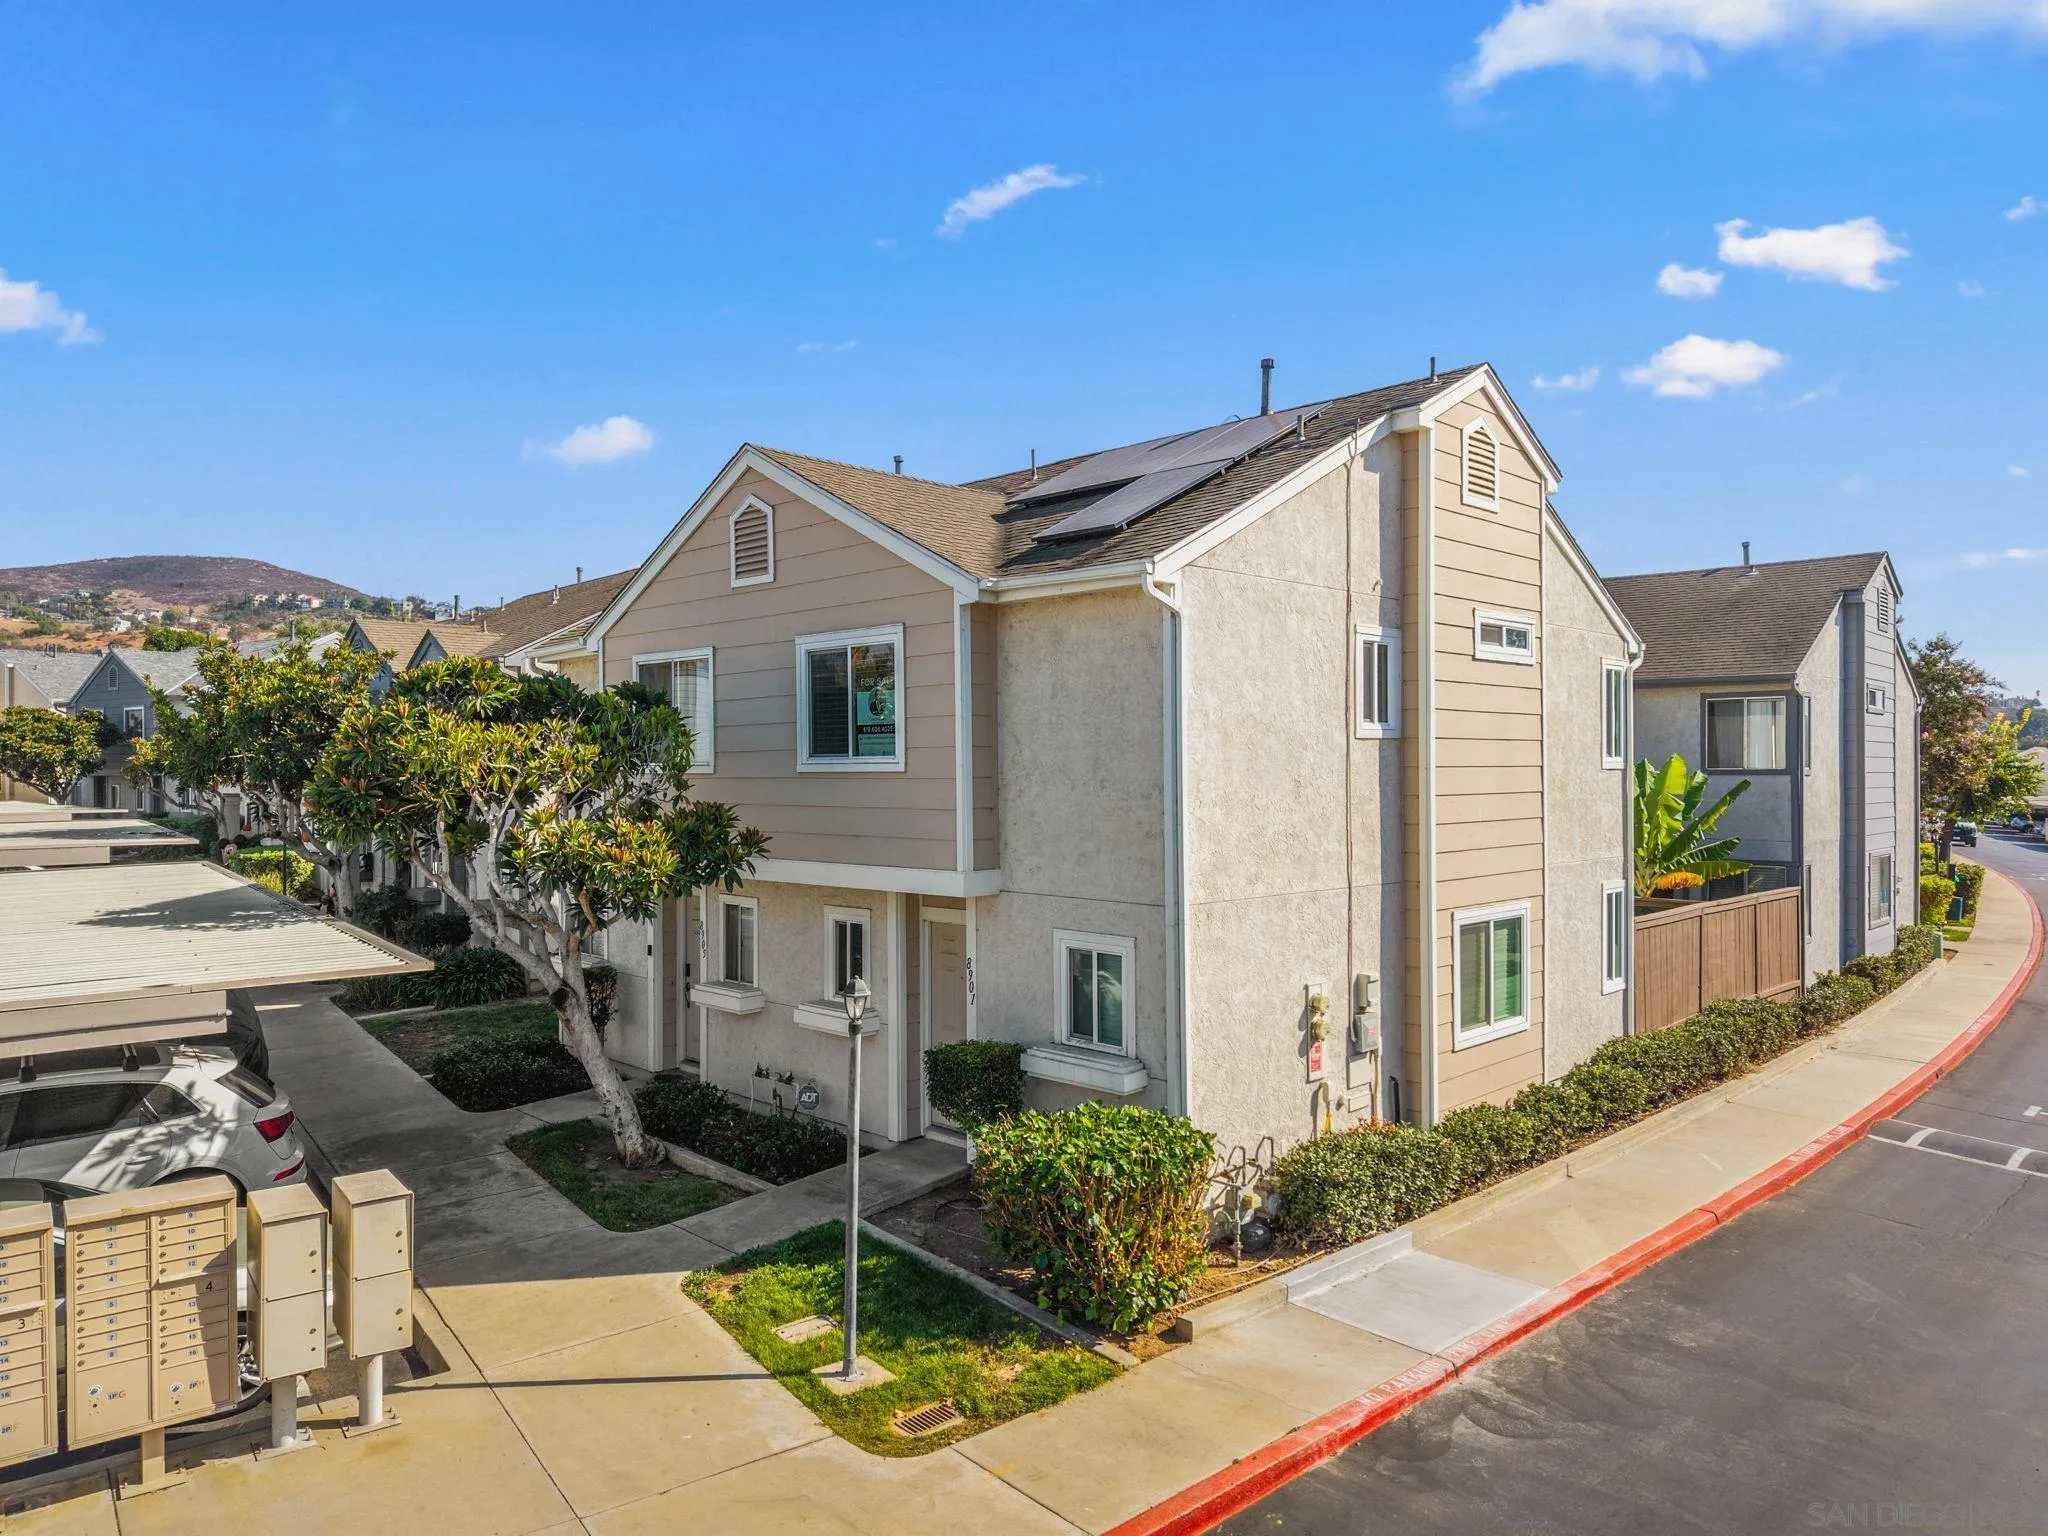
Beige two-story townhouse with rooftop solar panels, landscaped entry, and community mailboxes.
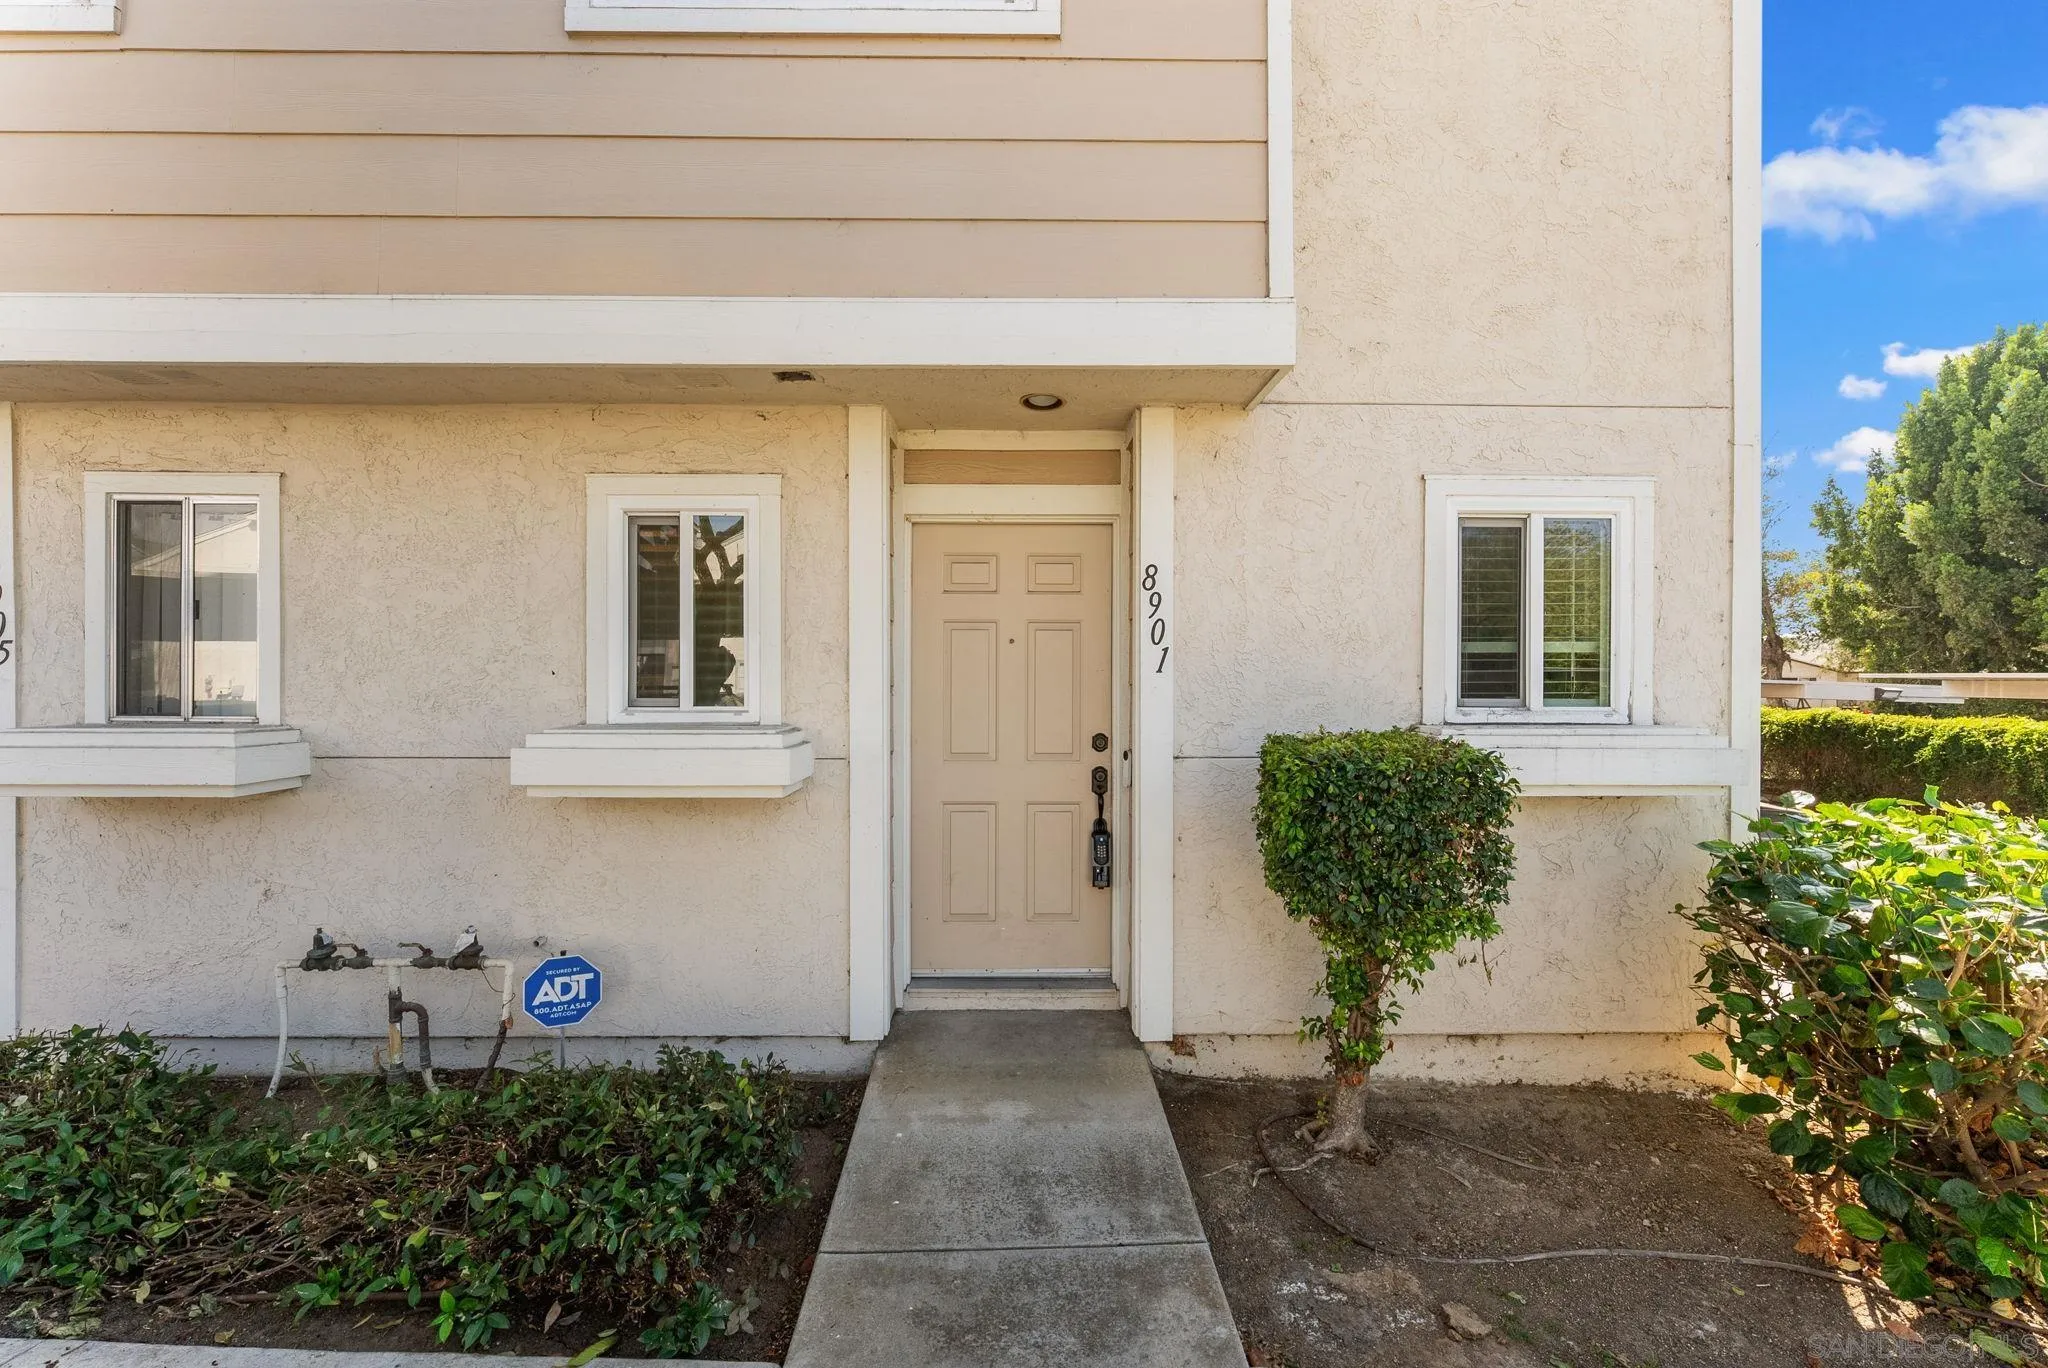
Home entrance with beige paneled door, white-trimmed windows, and a concrete walkway.
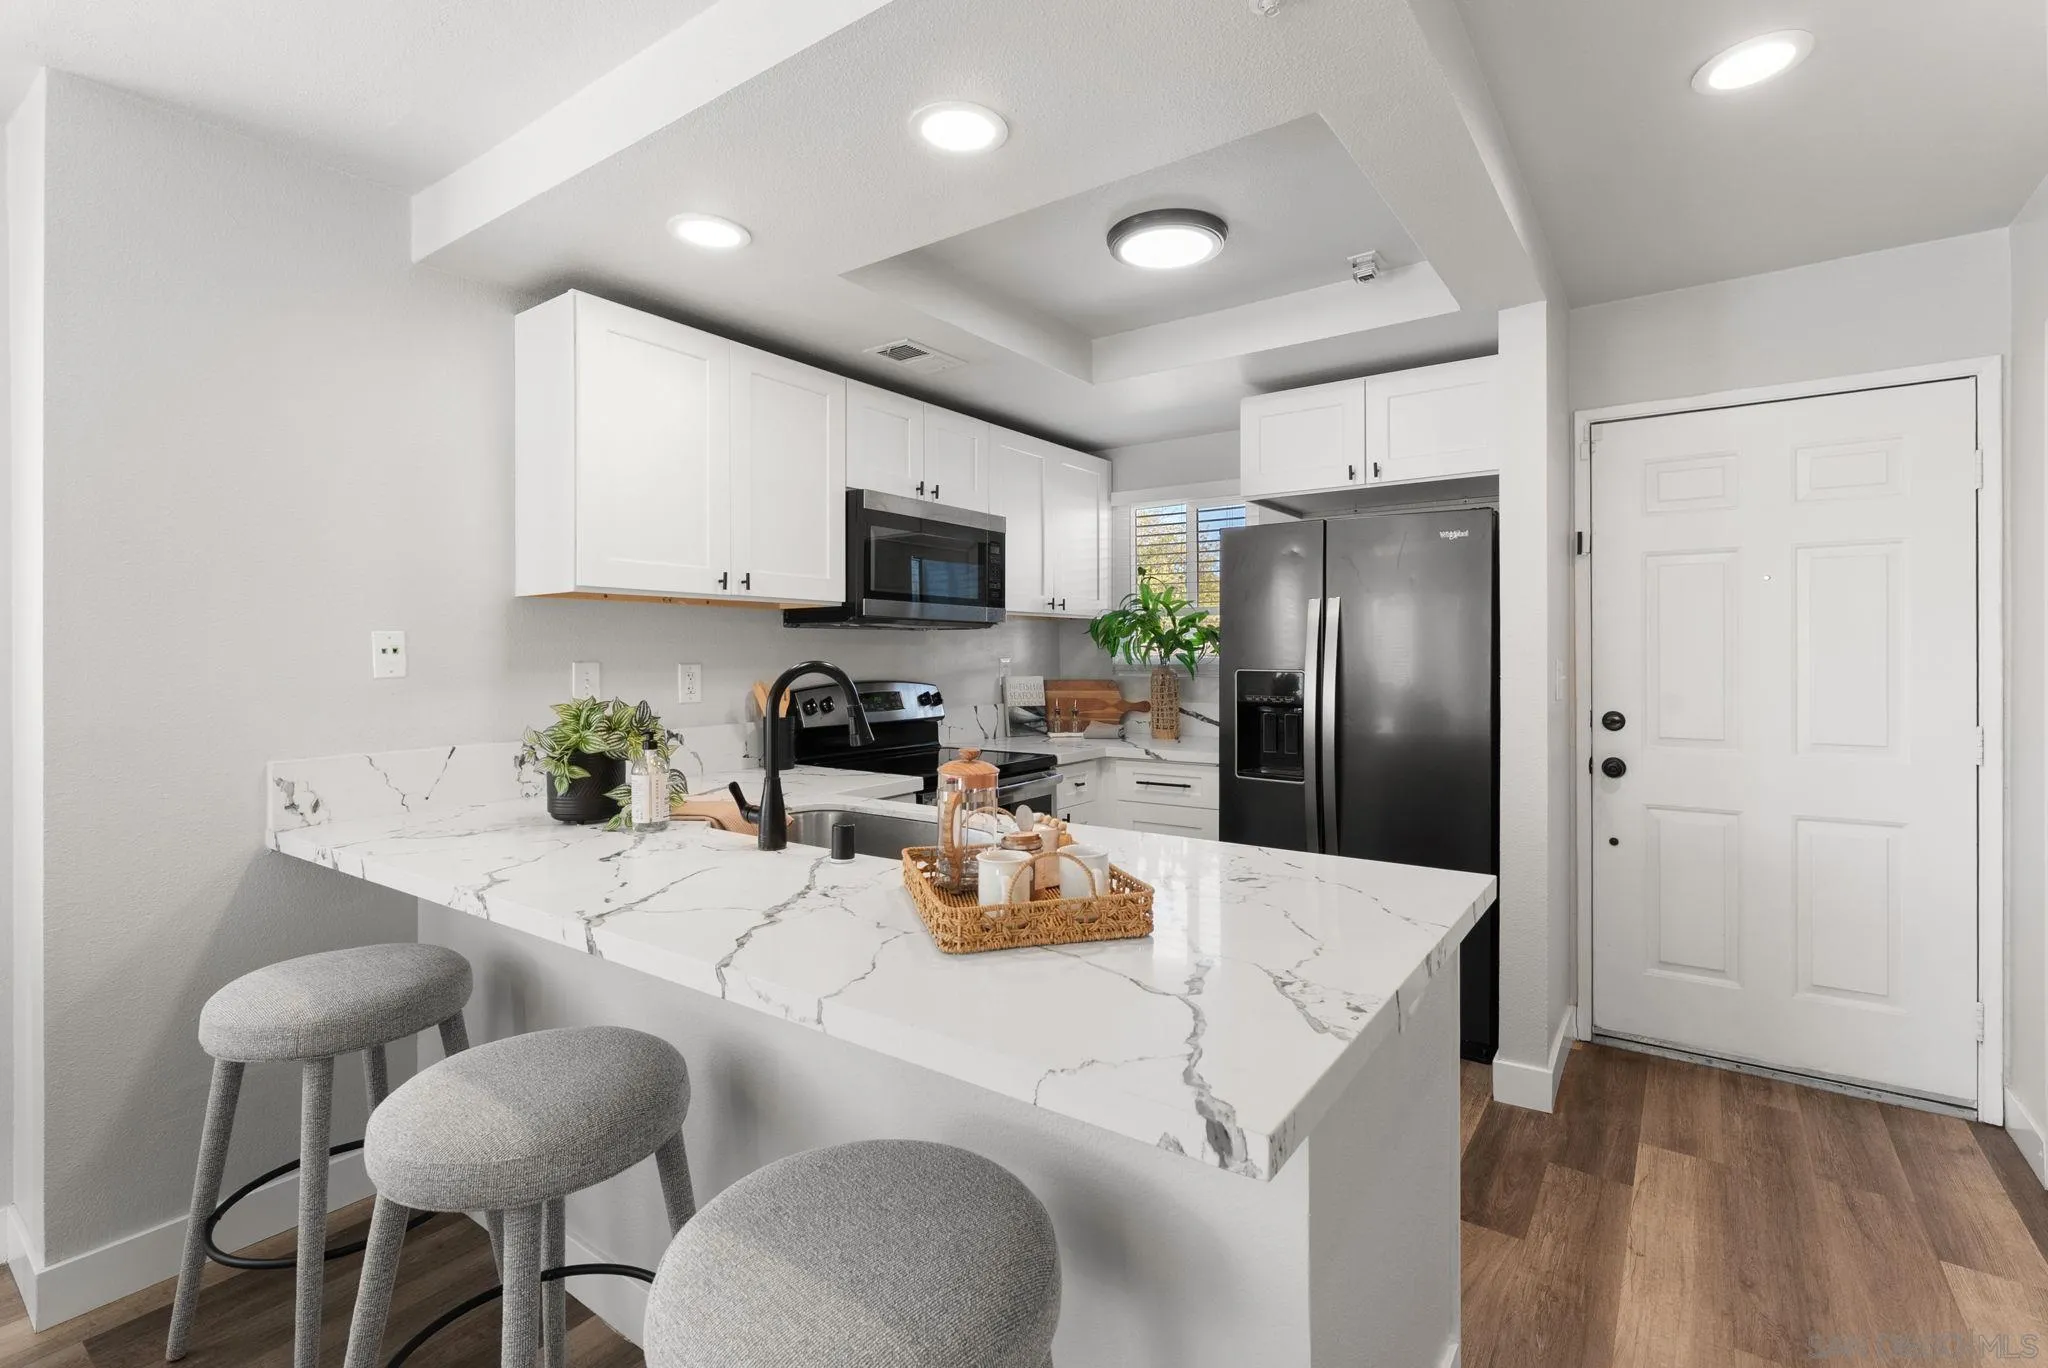
Kitchen with a veined white island, three gray stools, white cabinets, and black appliances.
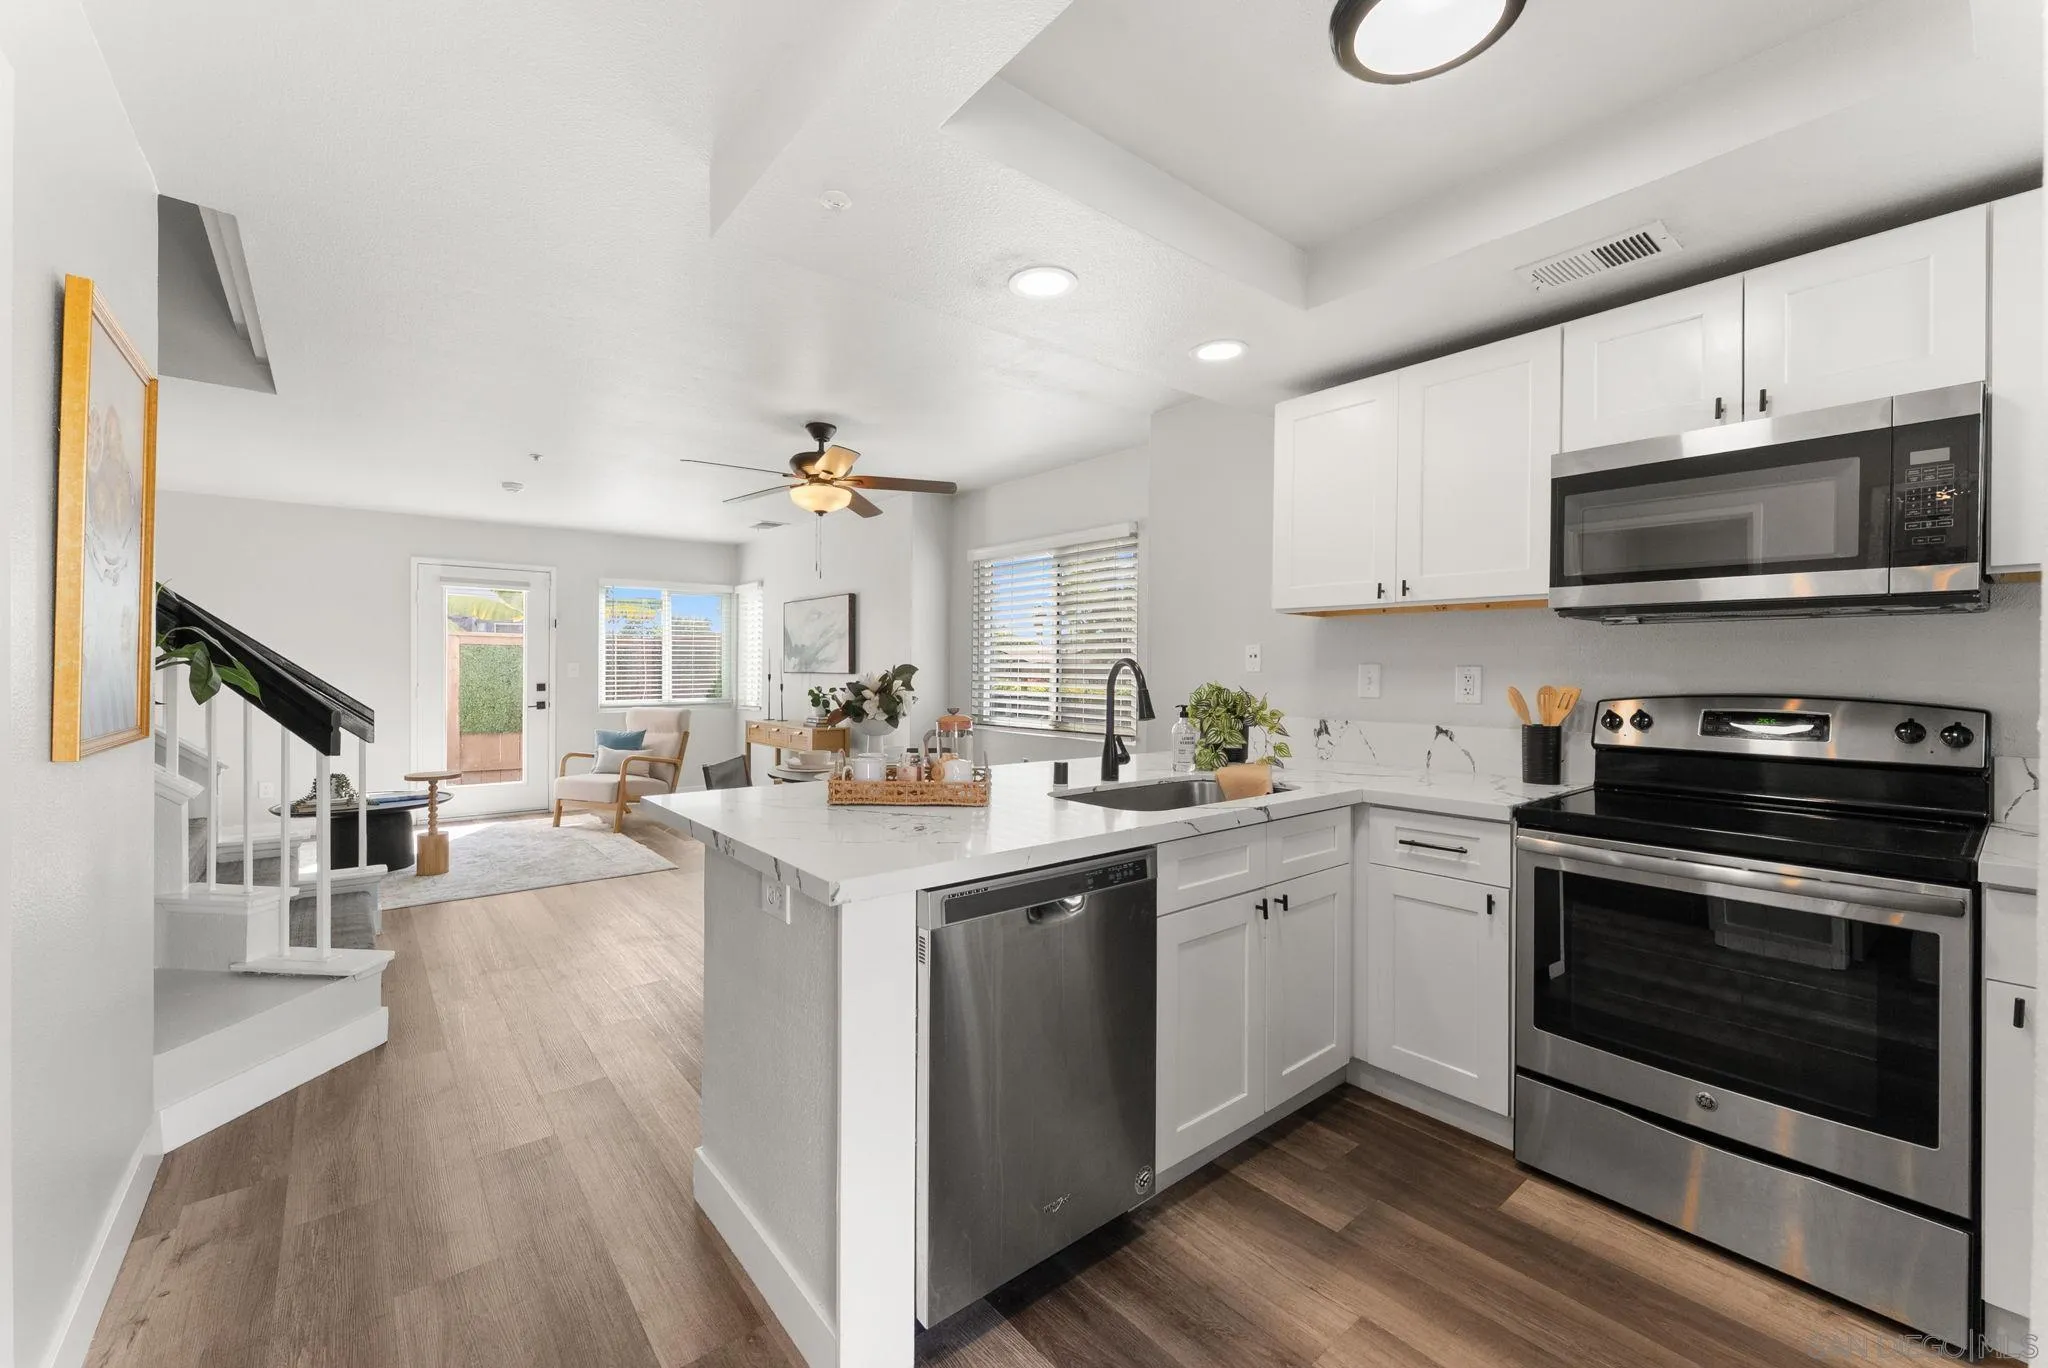
Open-plan kitchen with white cabinets, stainless steel appliances, and a marble-look island overlooking a sitting area.
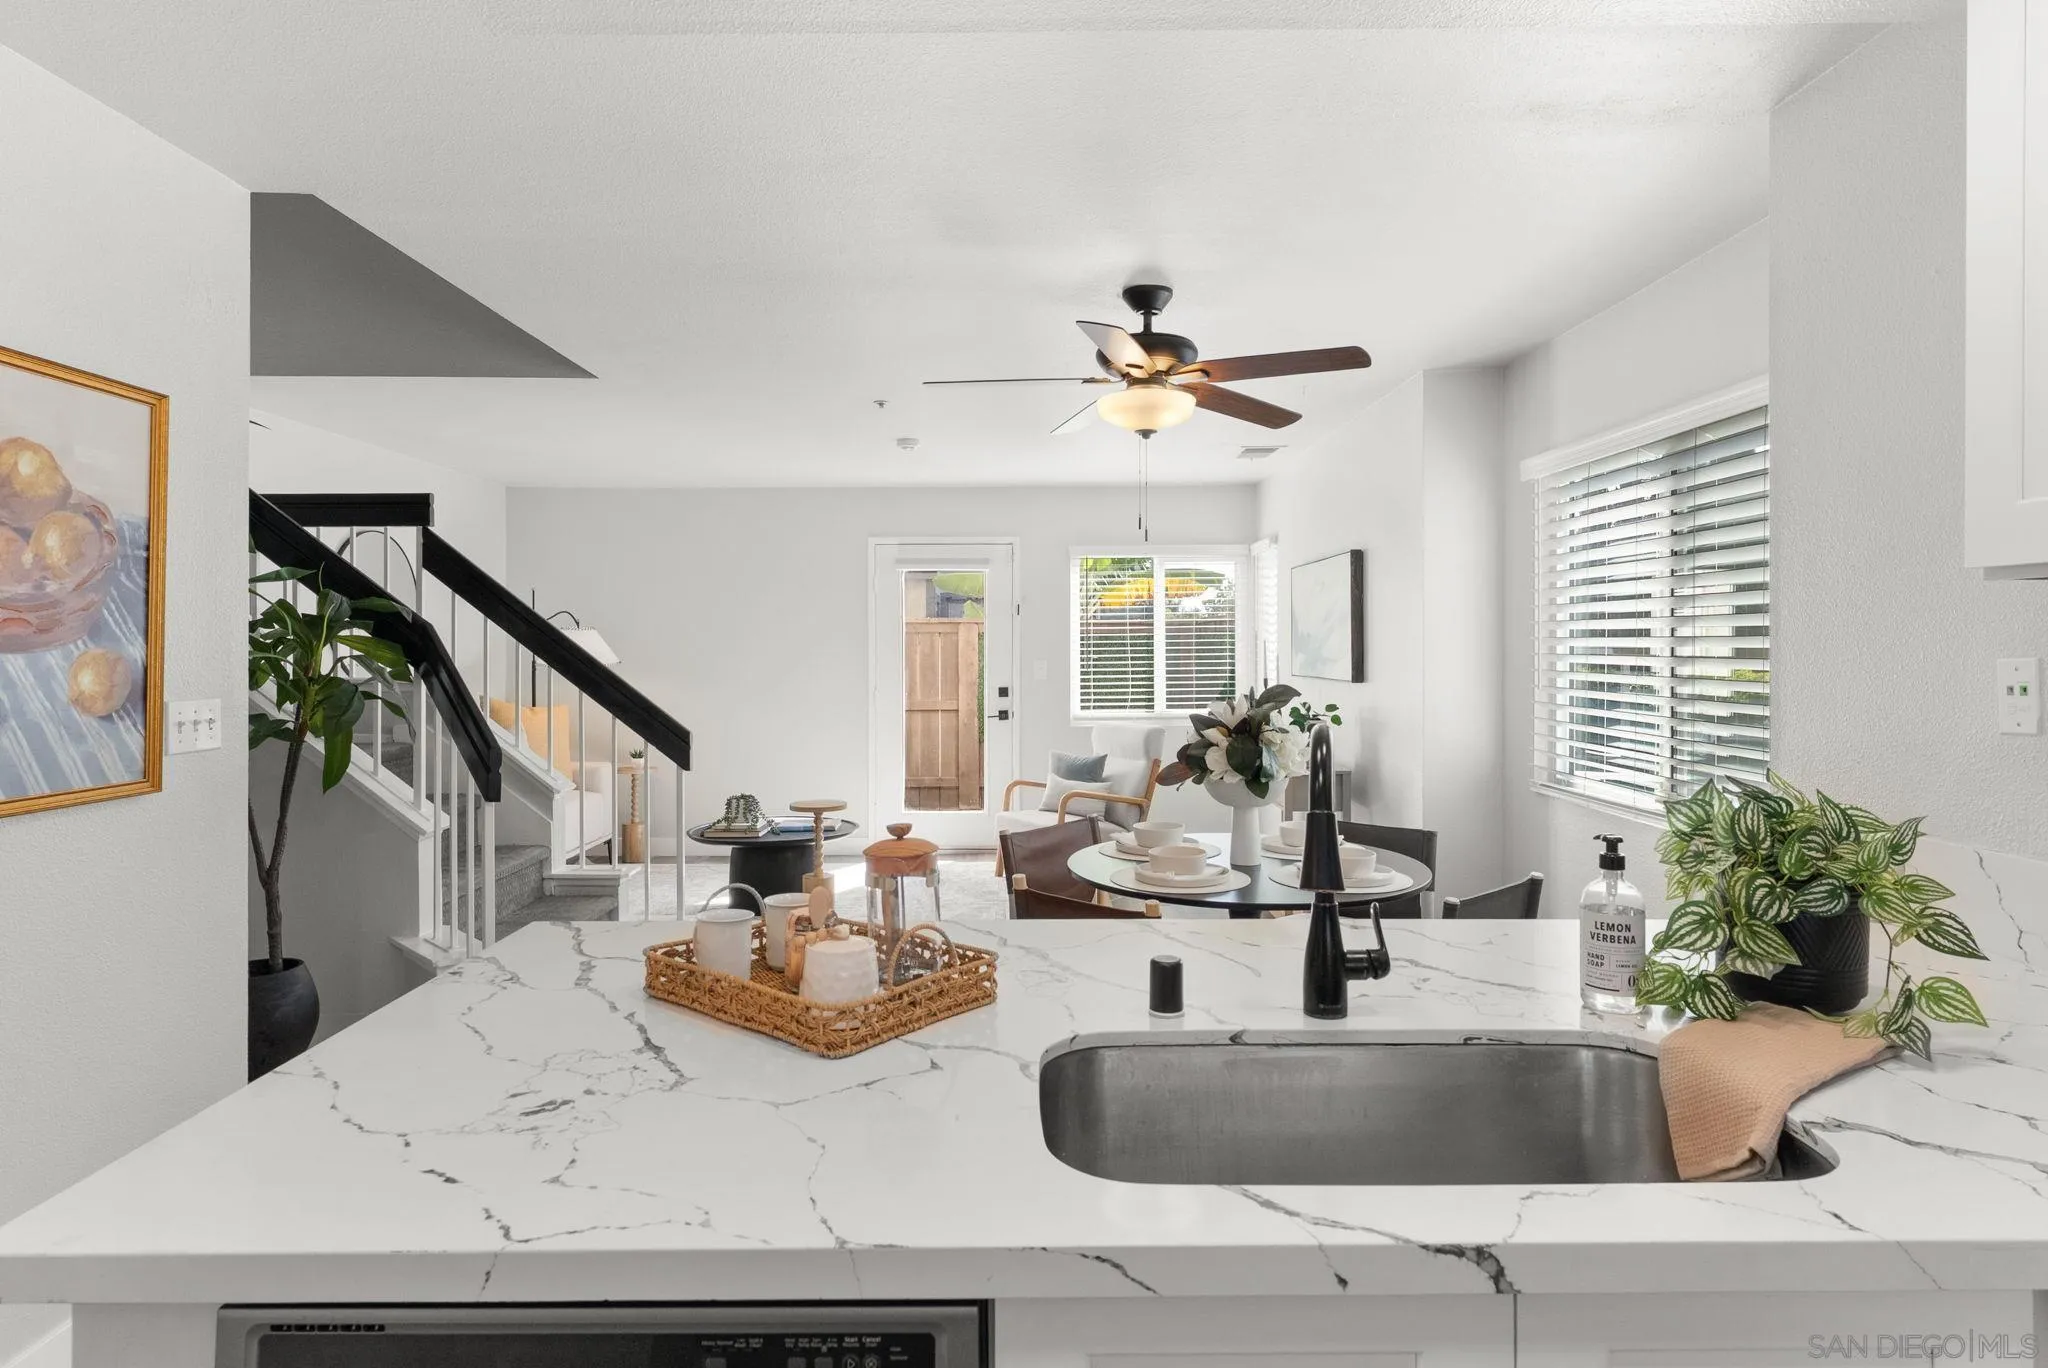
Open-plan kitchen with a marble-veined island, black faucet, dining area, and staircase.
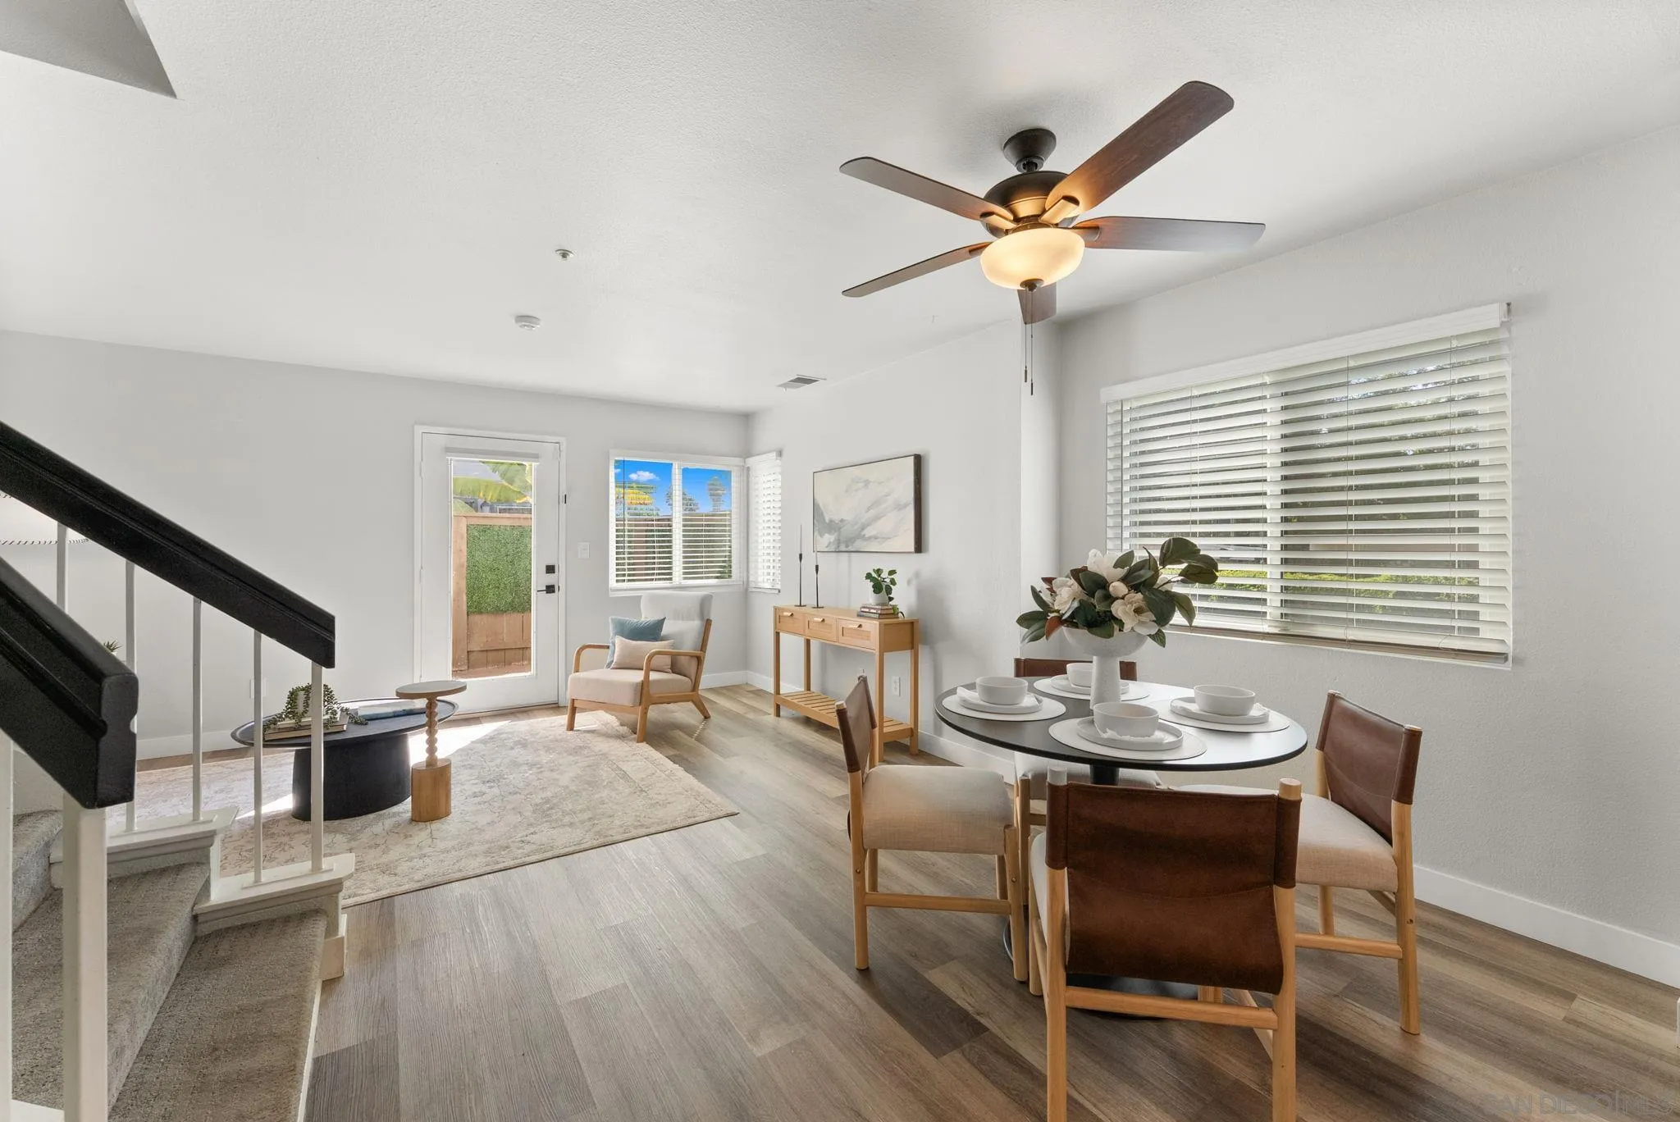
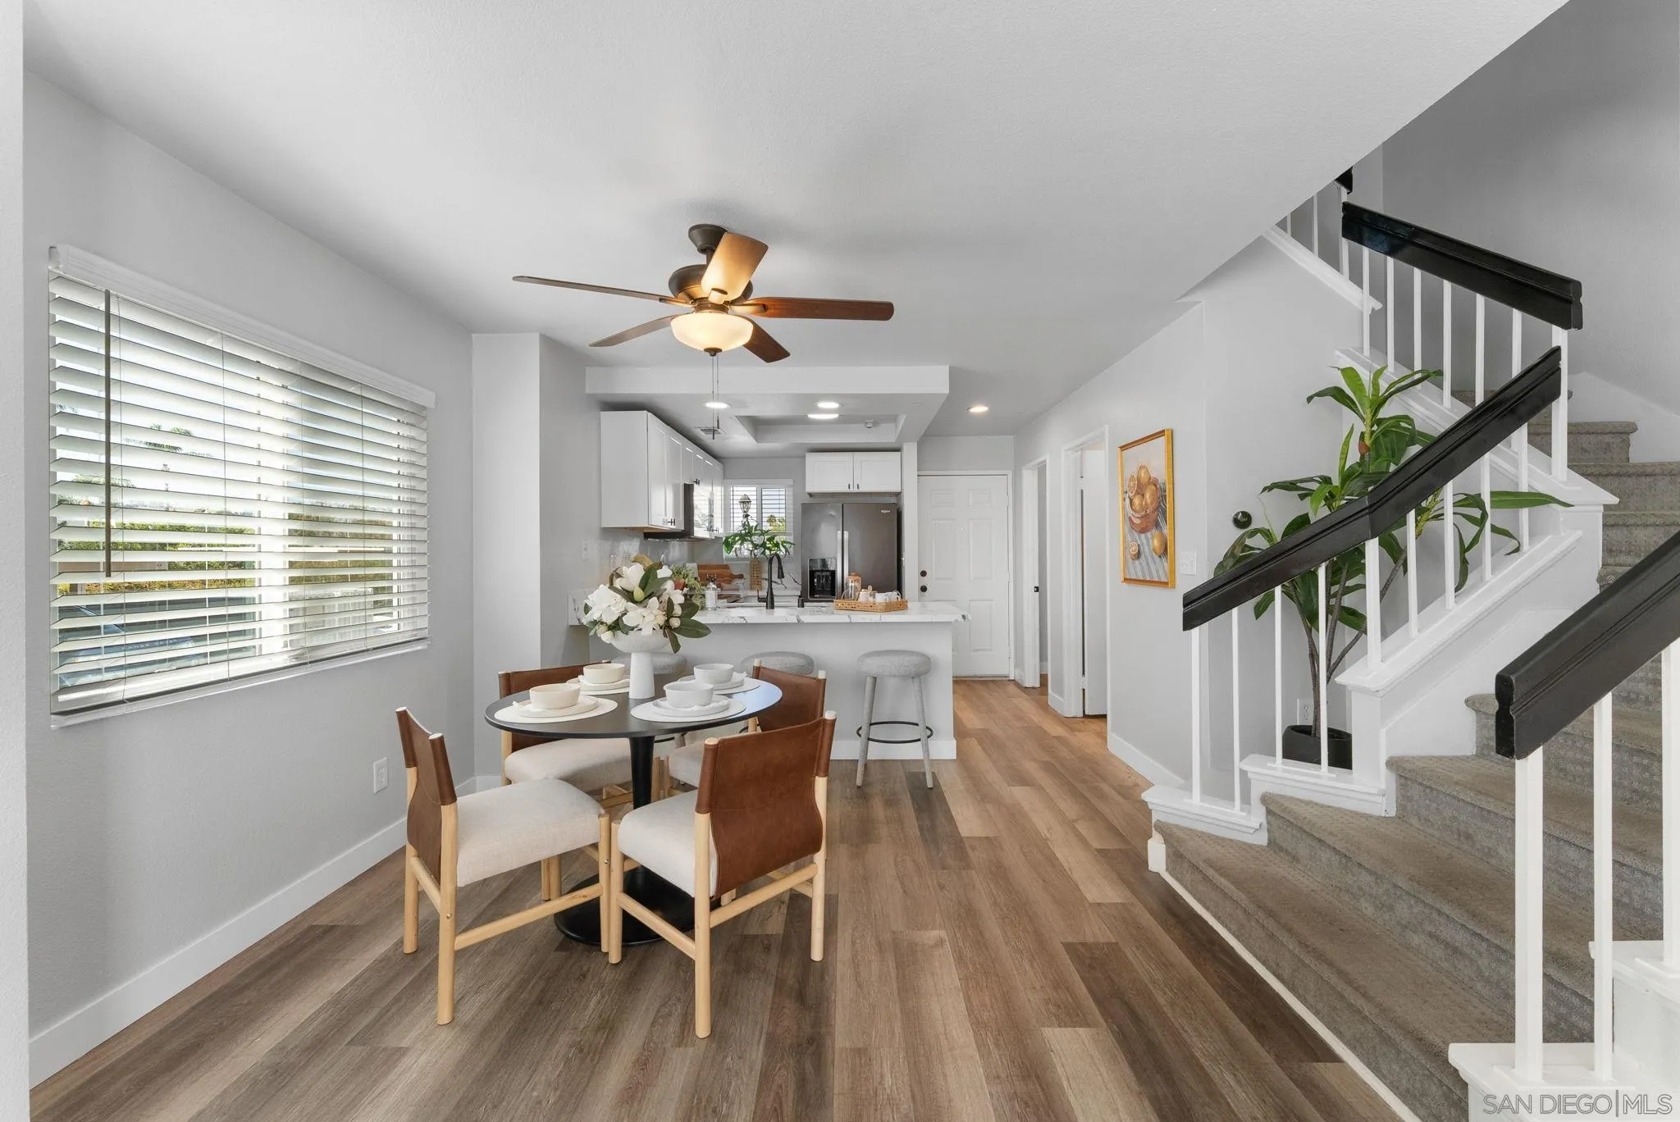
Staged dining and living area with a round table, bright windows, and a dark-railed staircase.
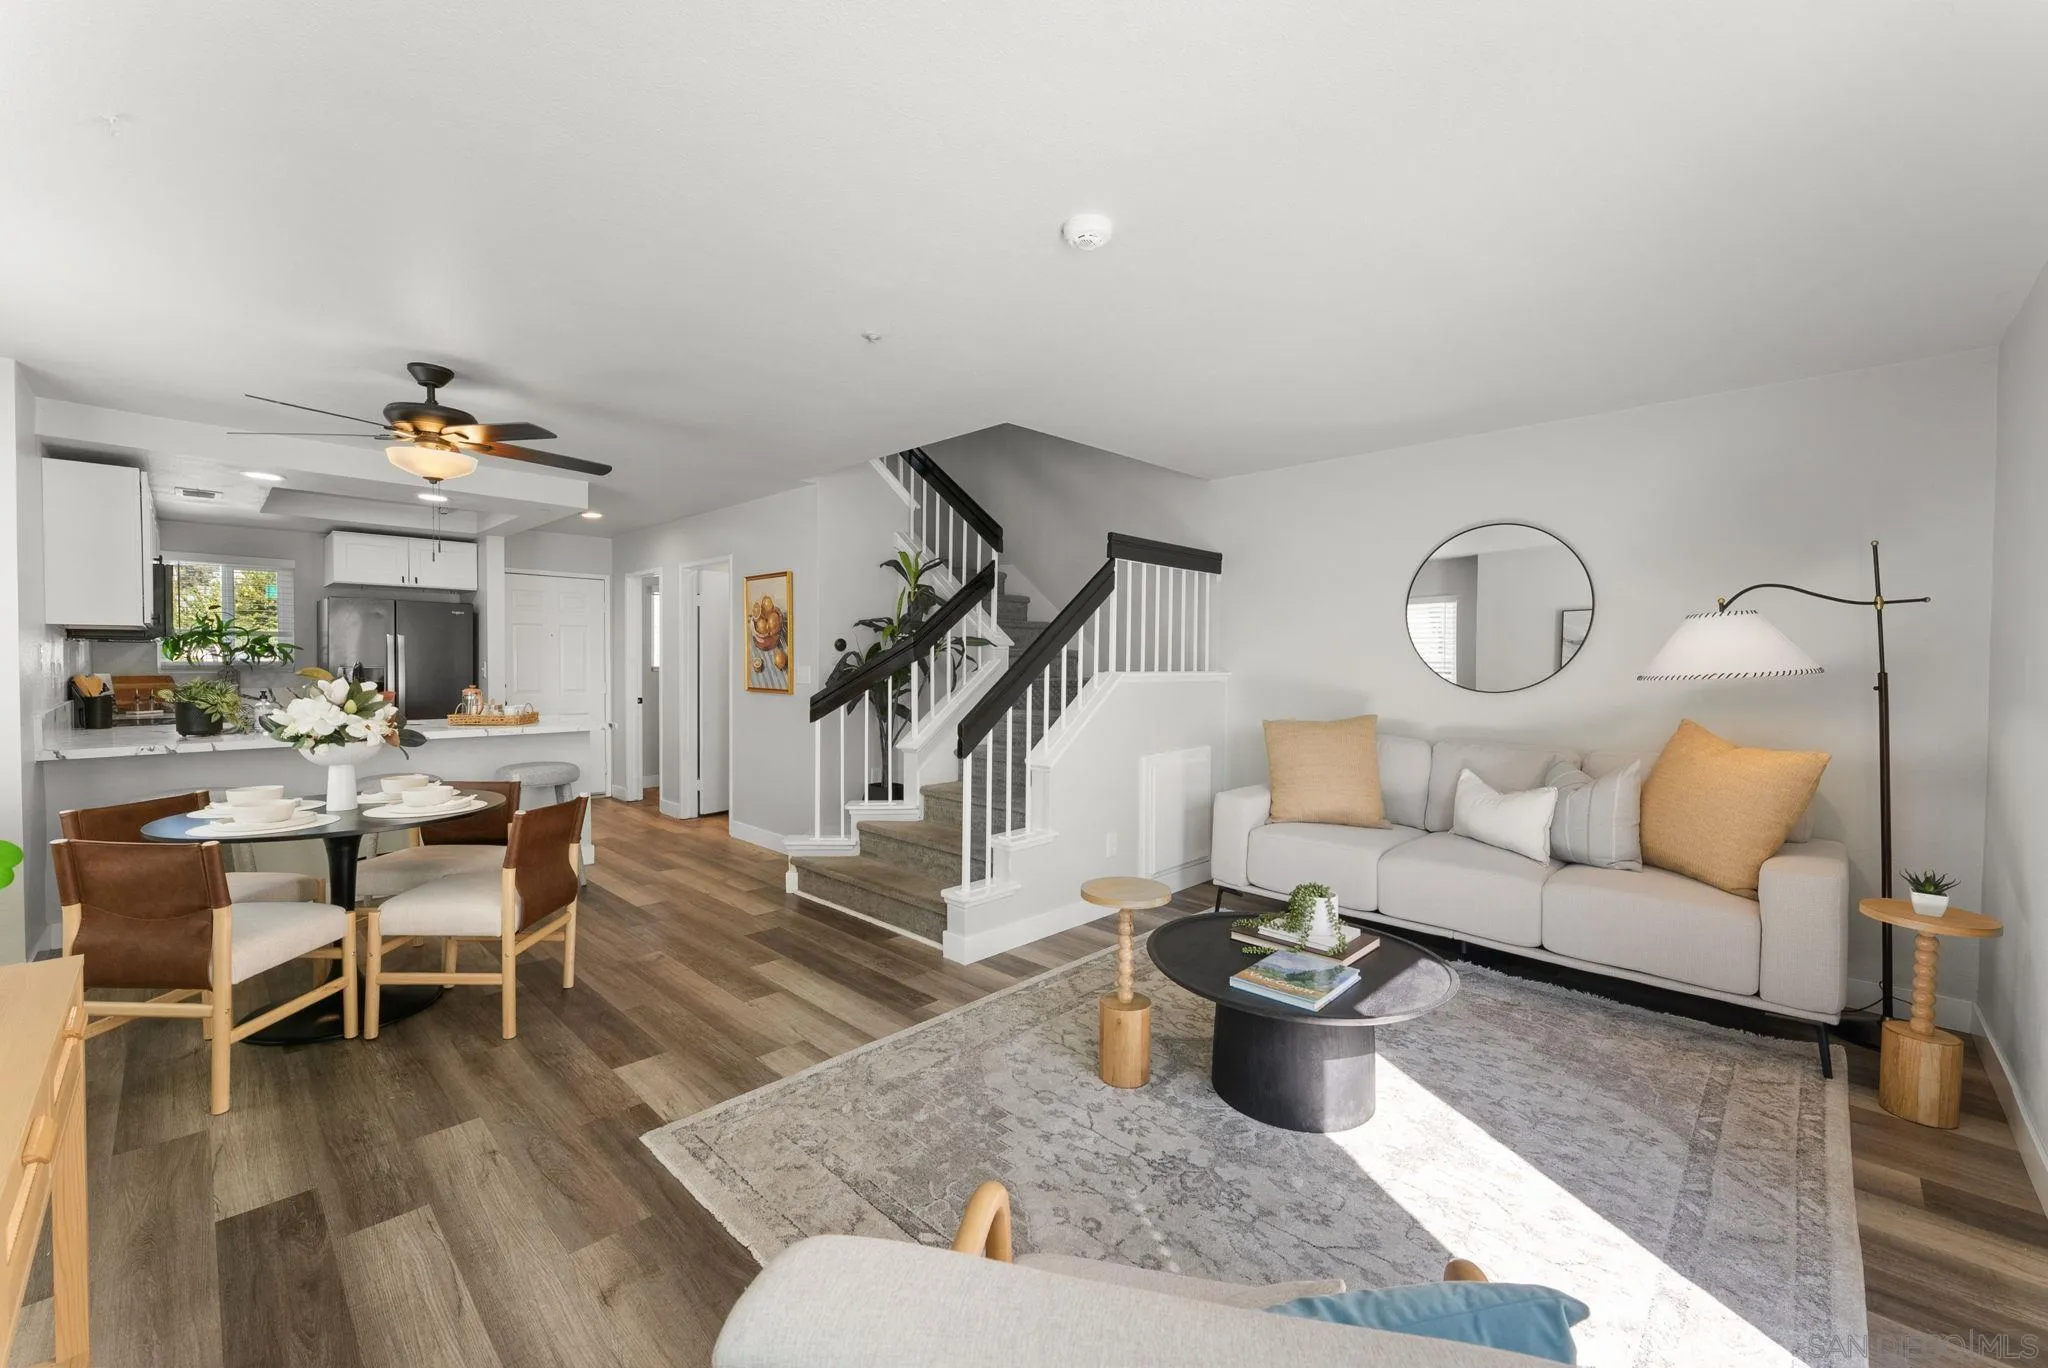
Open-plan living and dining room with a white sofa, kitchen island, and central staircase.
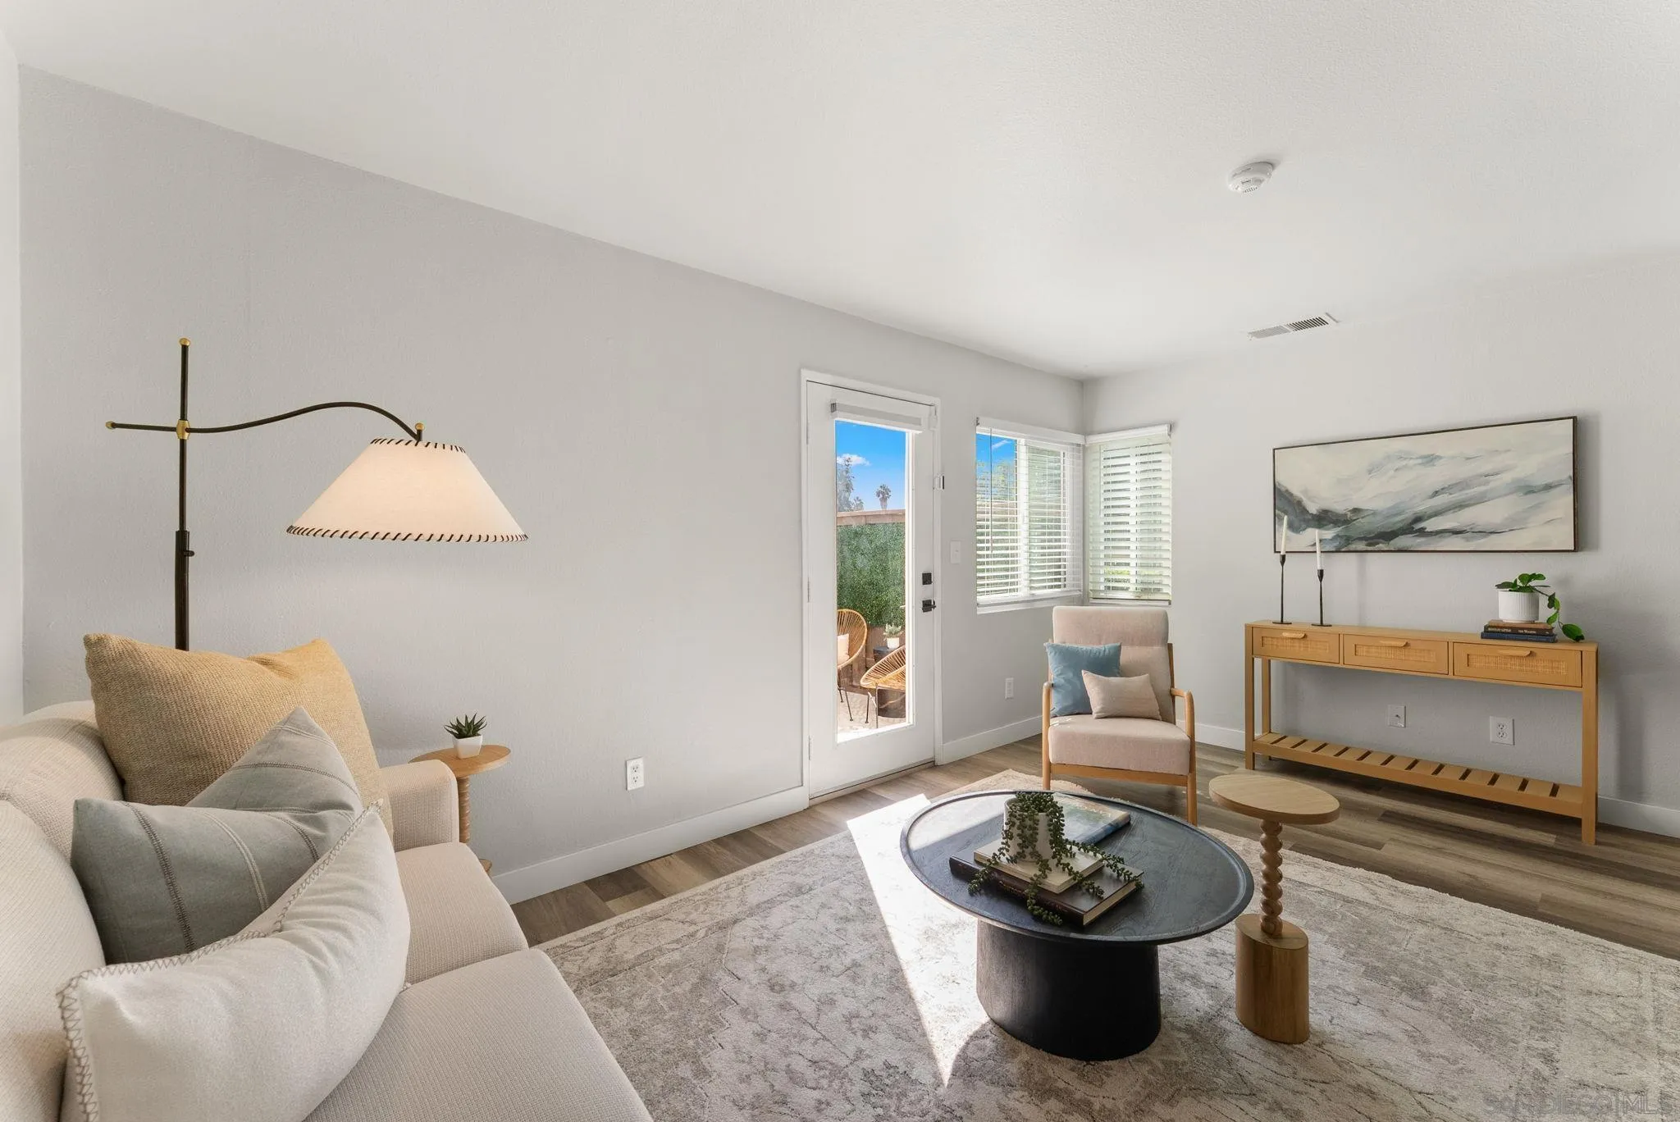
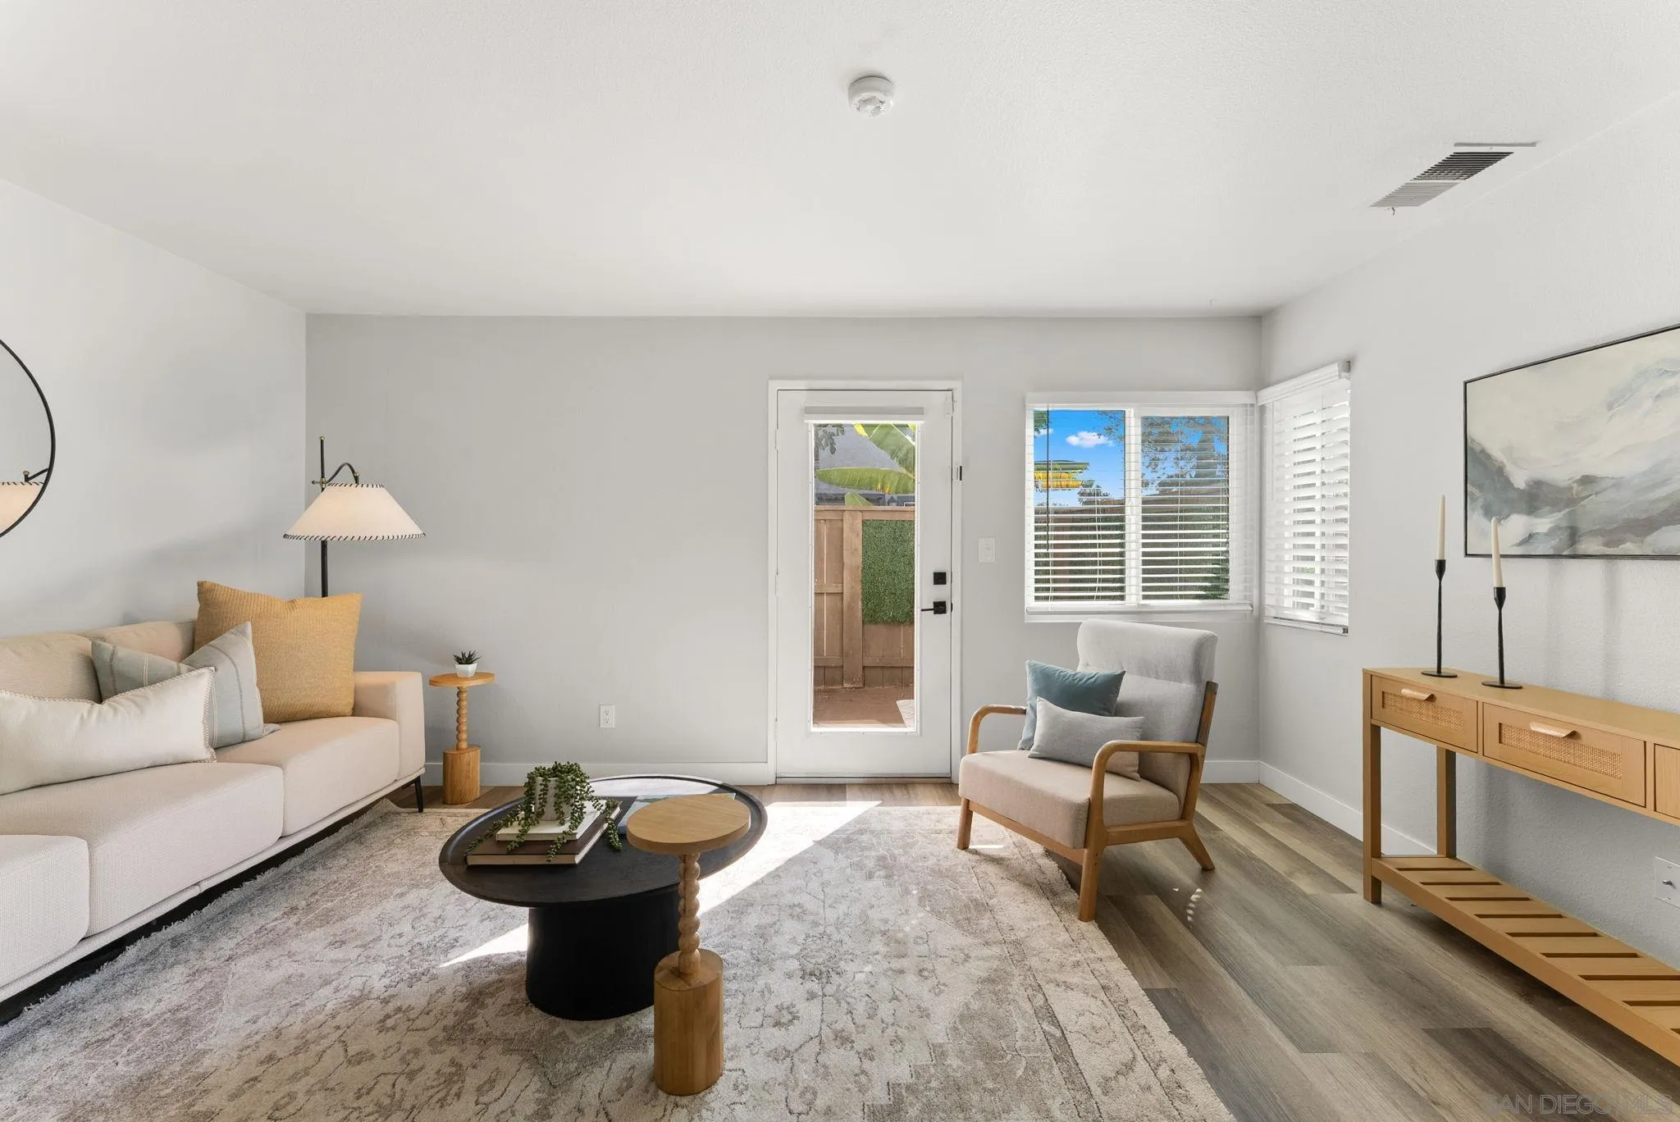
Staged living room with a cream sofa, armchair, round coffee tables, and a glass door opening to a patio.
Staged living room with a light sofa, accent chair, and shuttered windows beside a glass-paneled door.
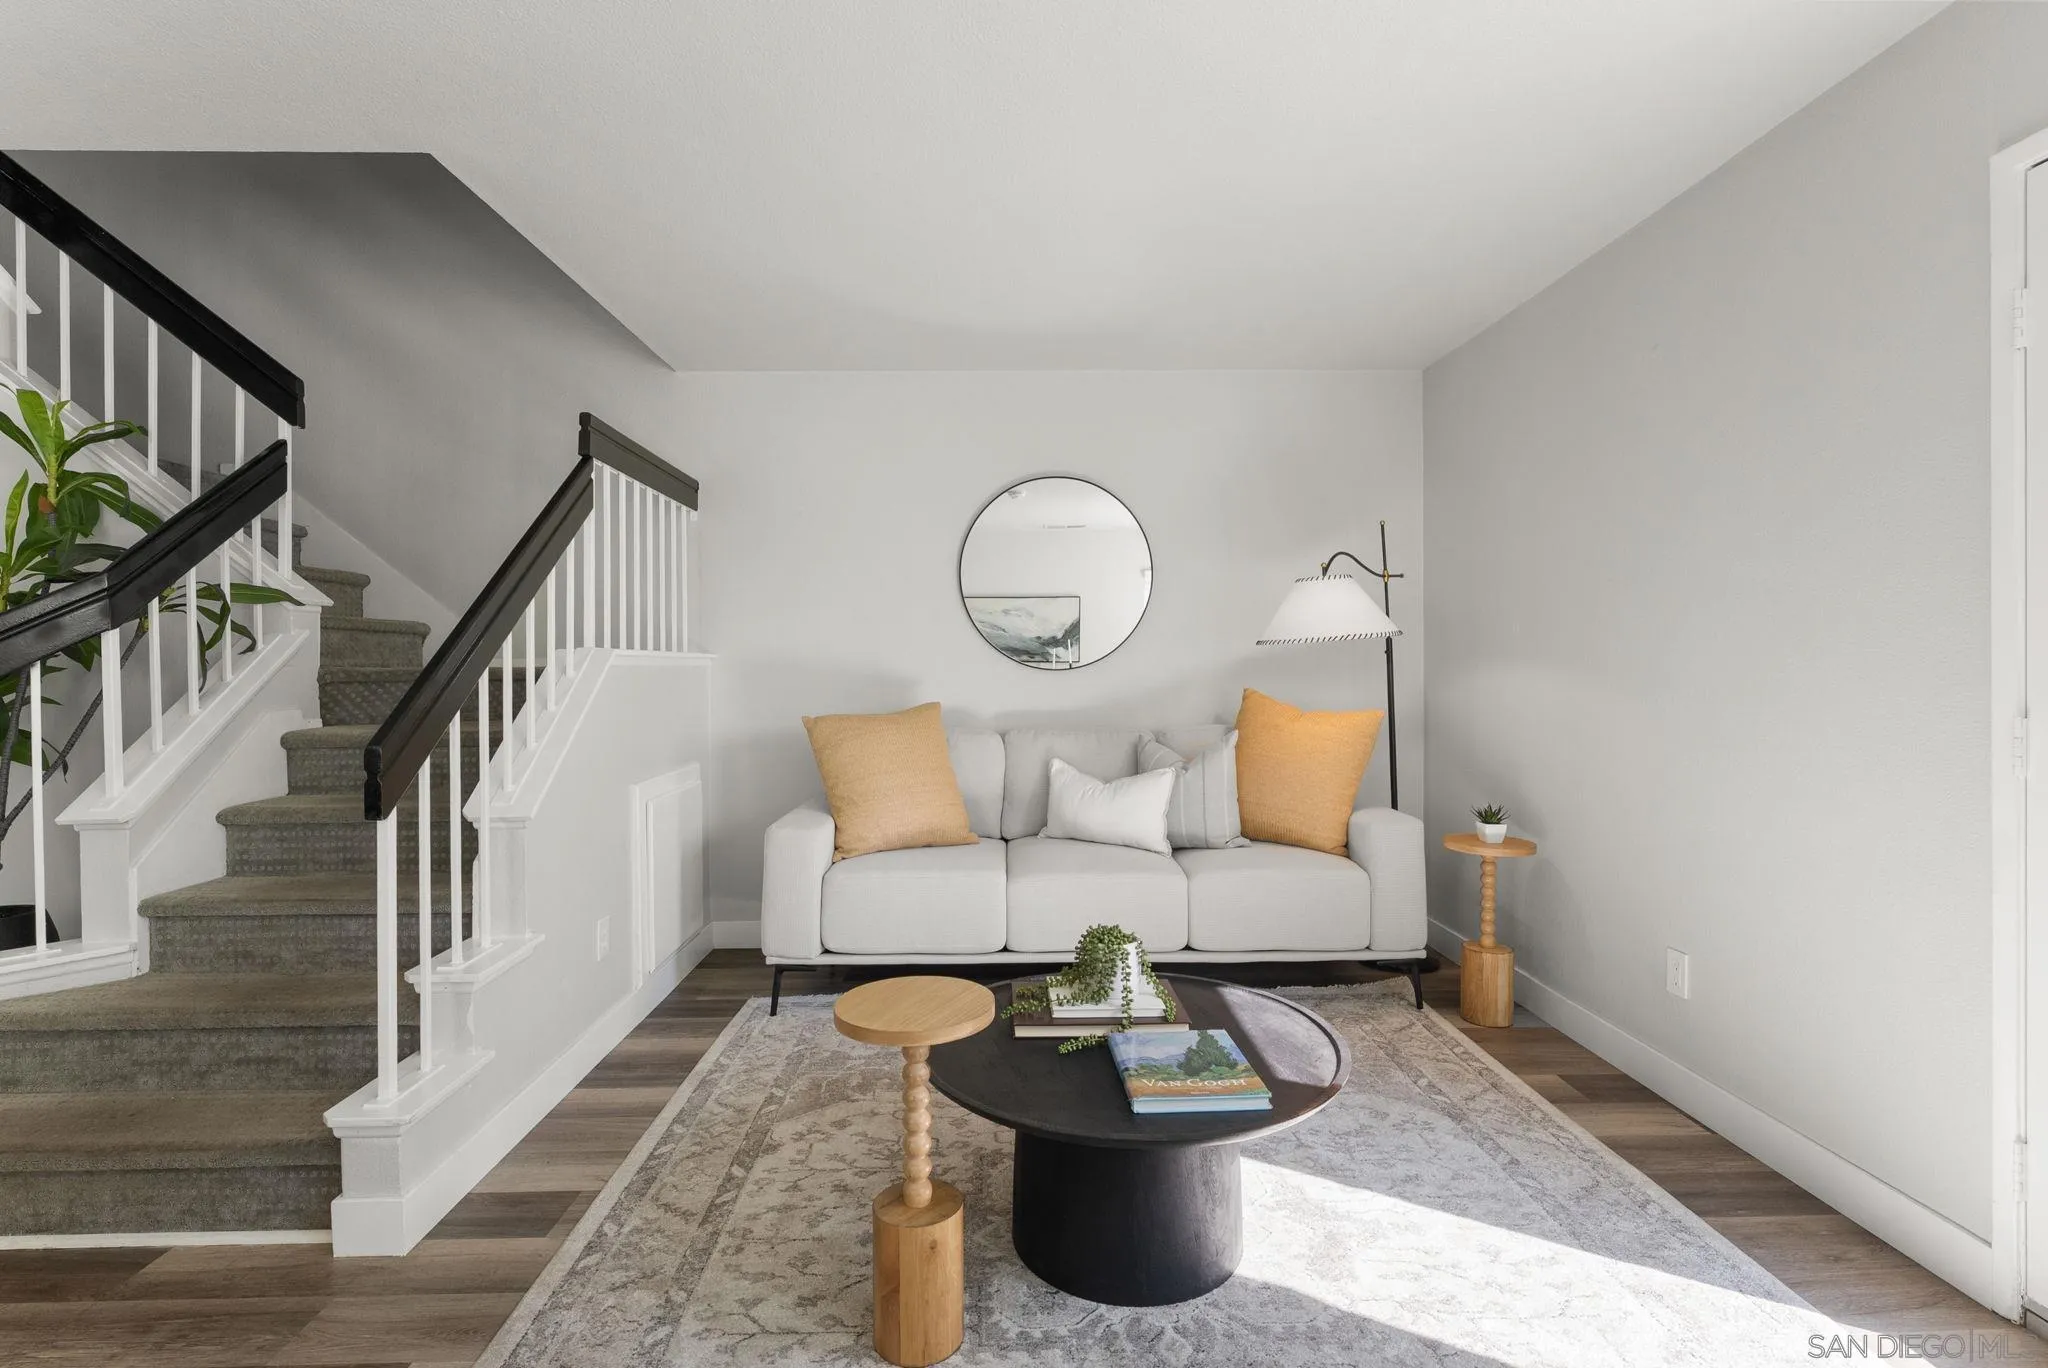
Furnished living room with a gray sofa, mustard cushions, and a staircase with dark handrails.
Open kitchen and dining area with a set table beside a carpeted staircase with black railings.
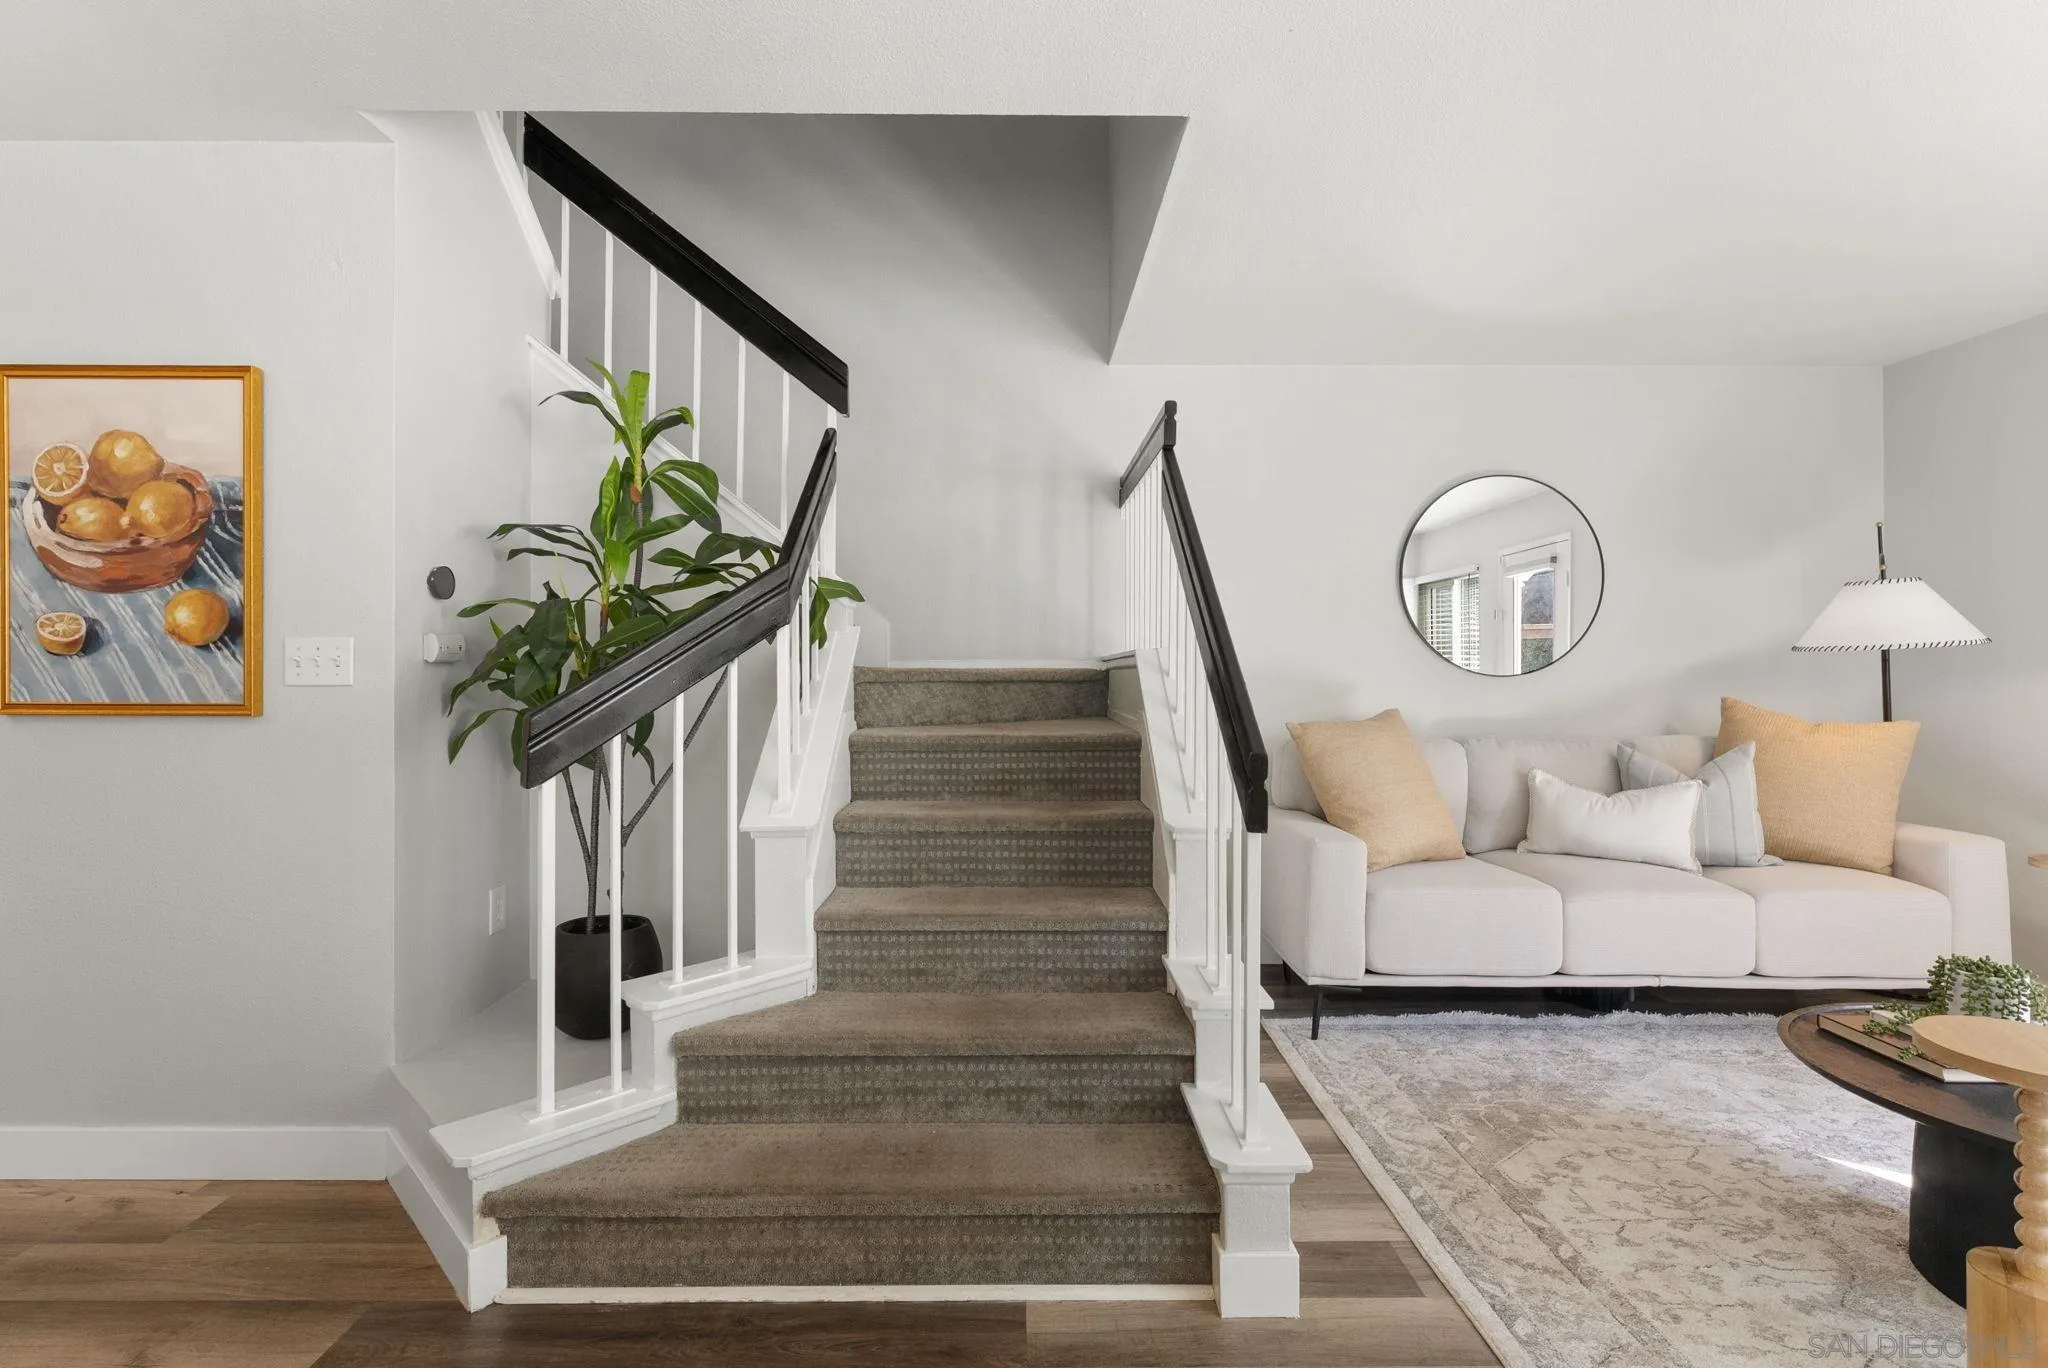
Living room with a carpeted staircase beside a white sofa and potted plant.
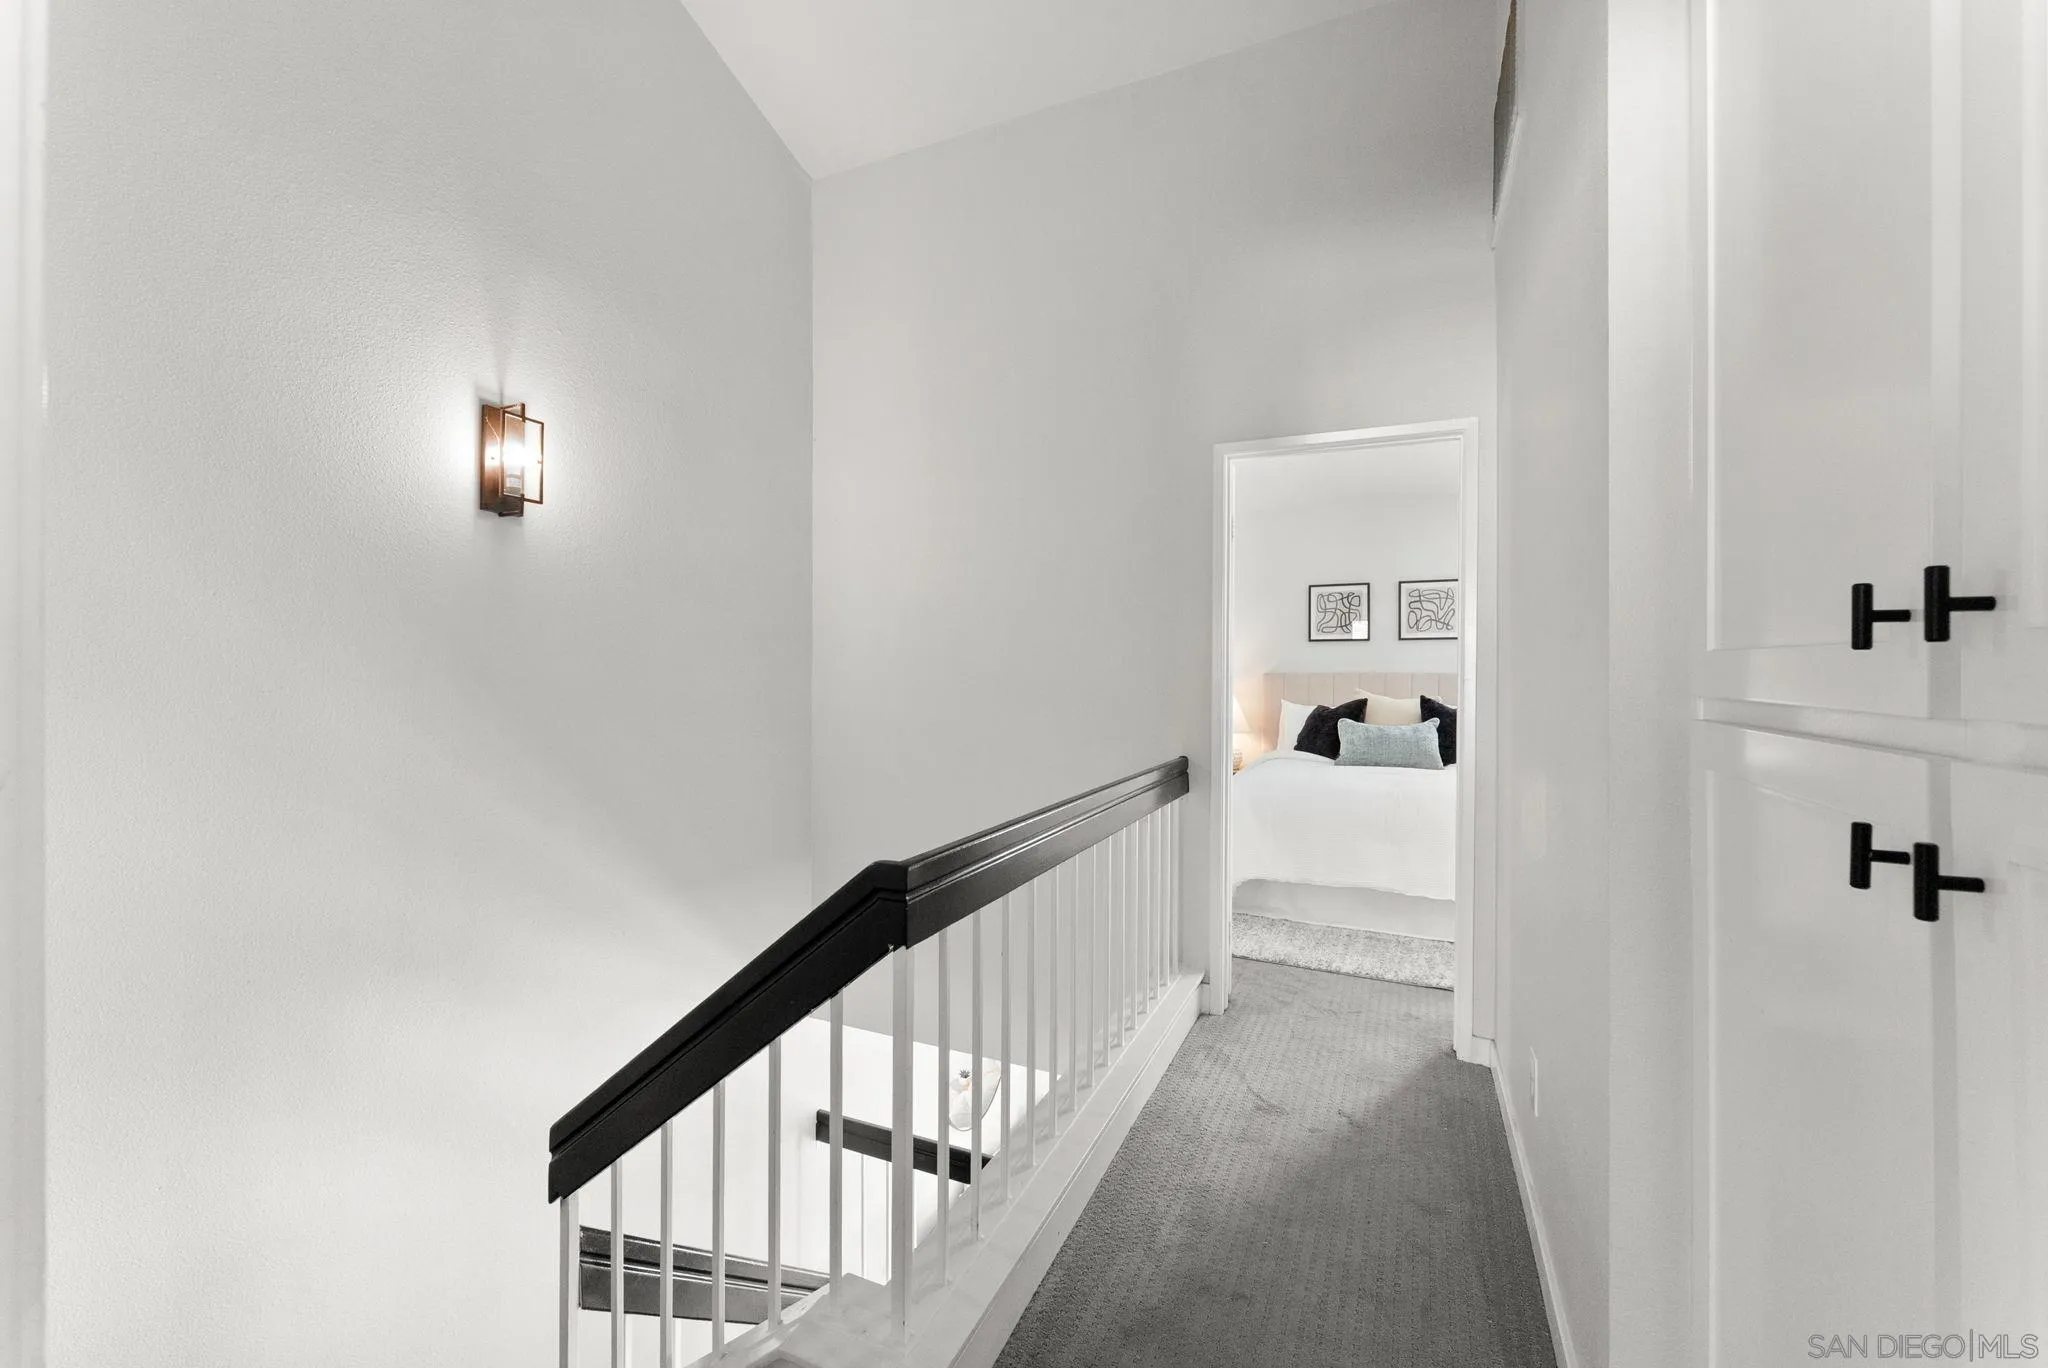
Upstairs hallway with a black-topped stair railing and a furnished bedroom visible through the doorway.
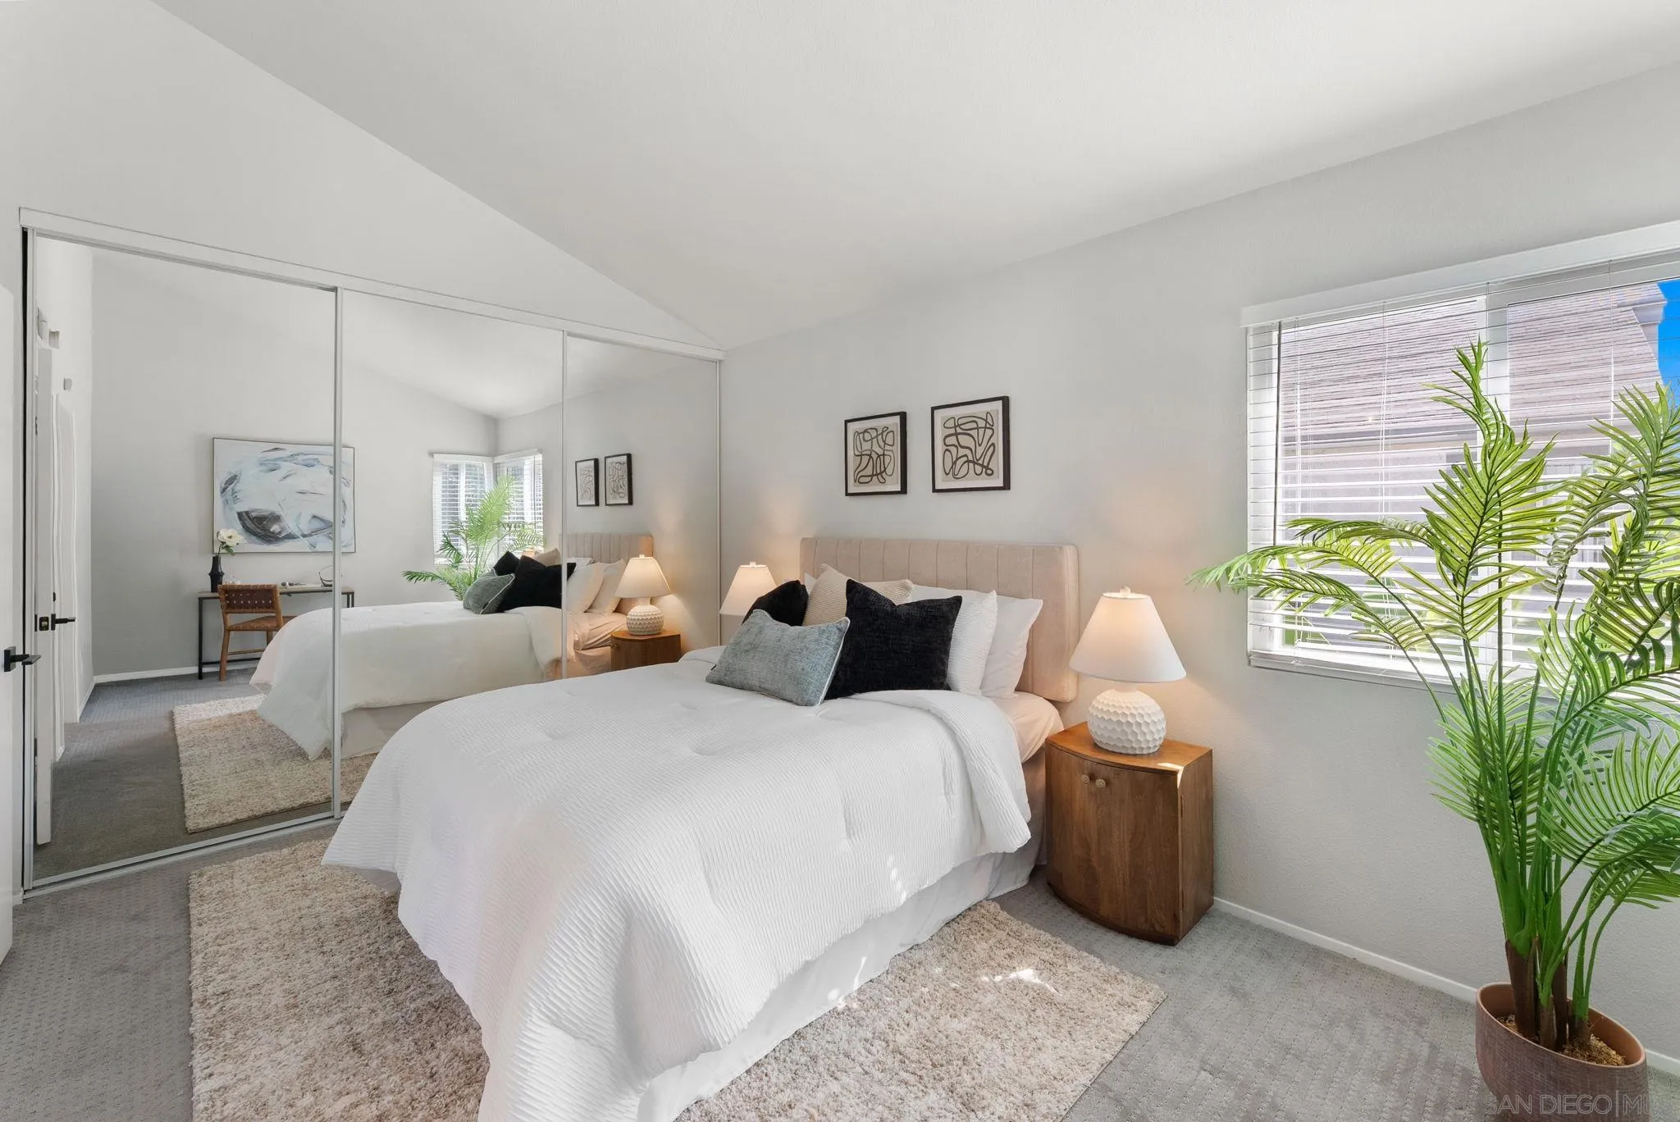
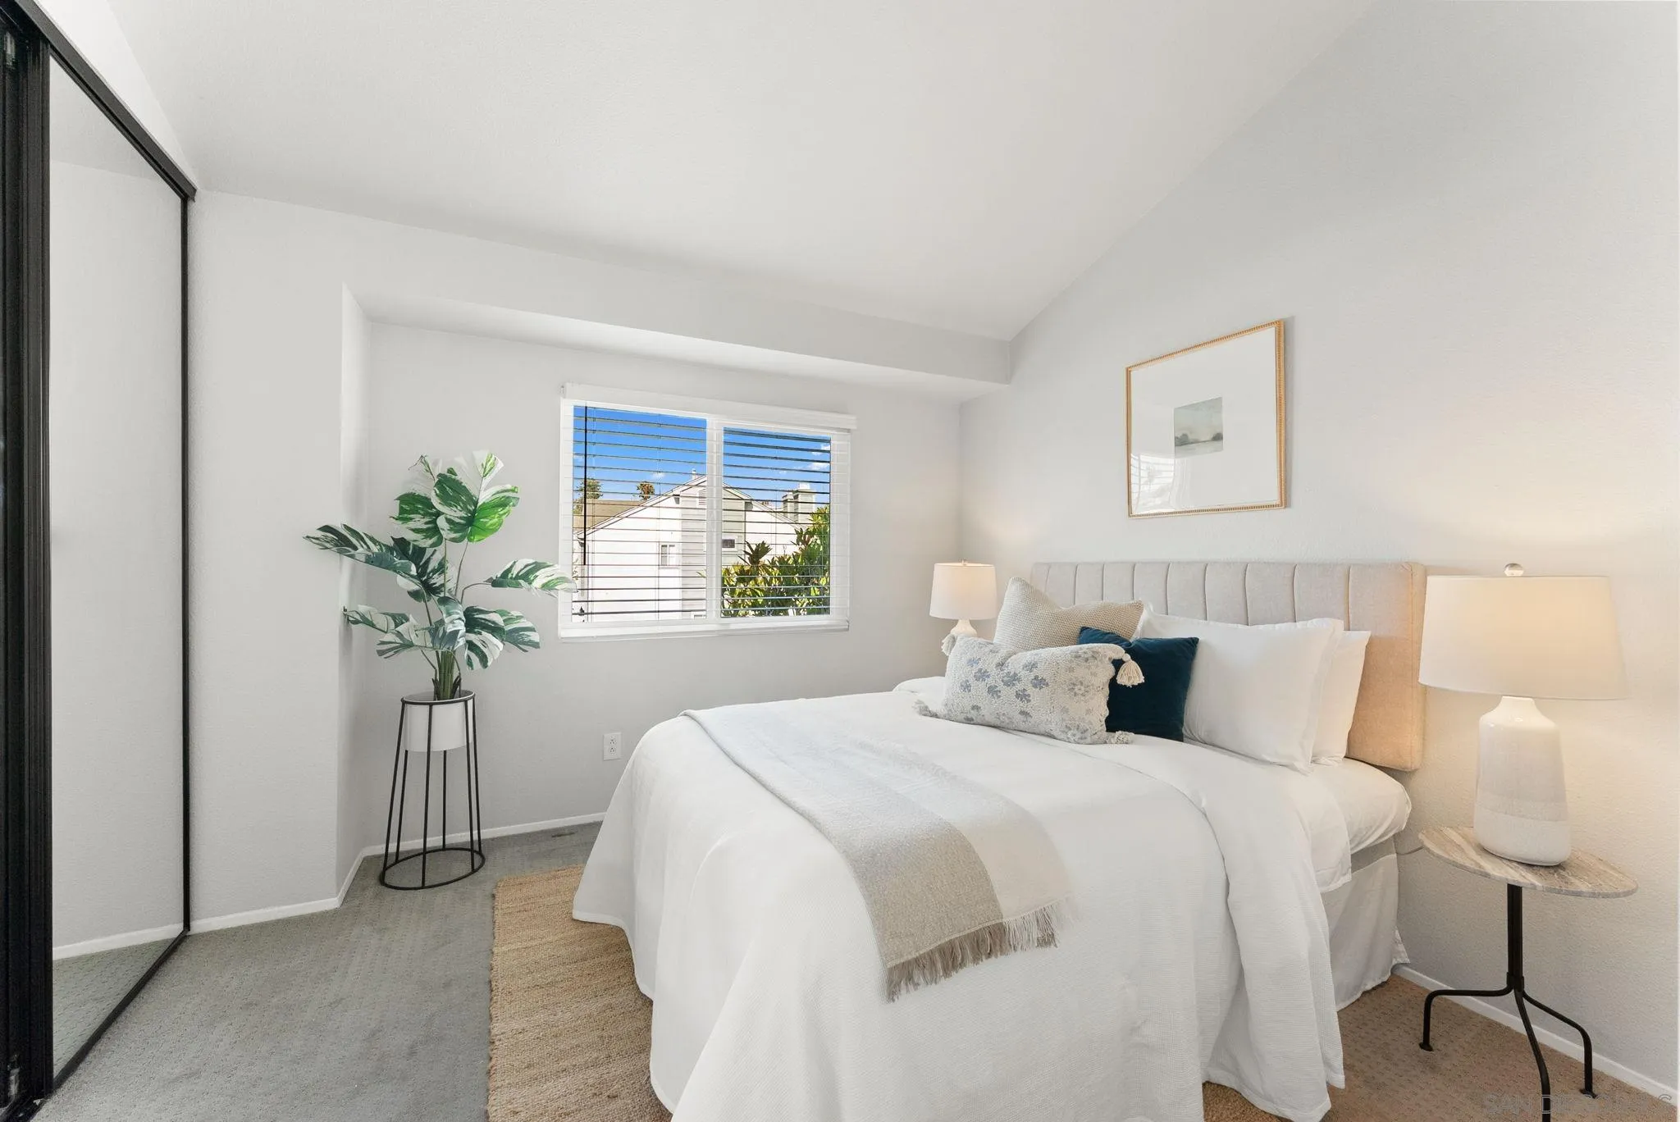
Staged bedroom with a white bed, mirrored closet doors, and a large window beside a potted palm.
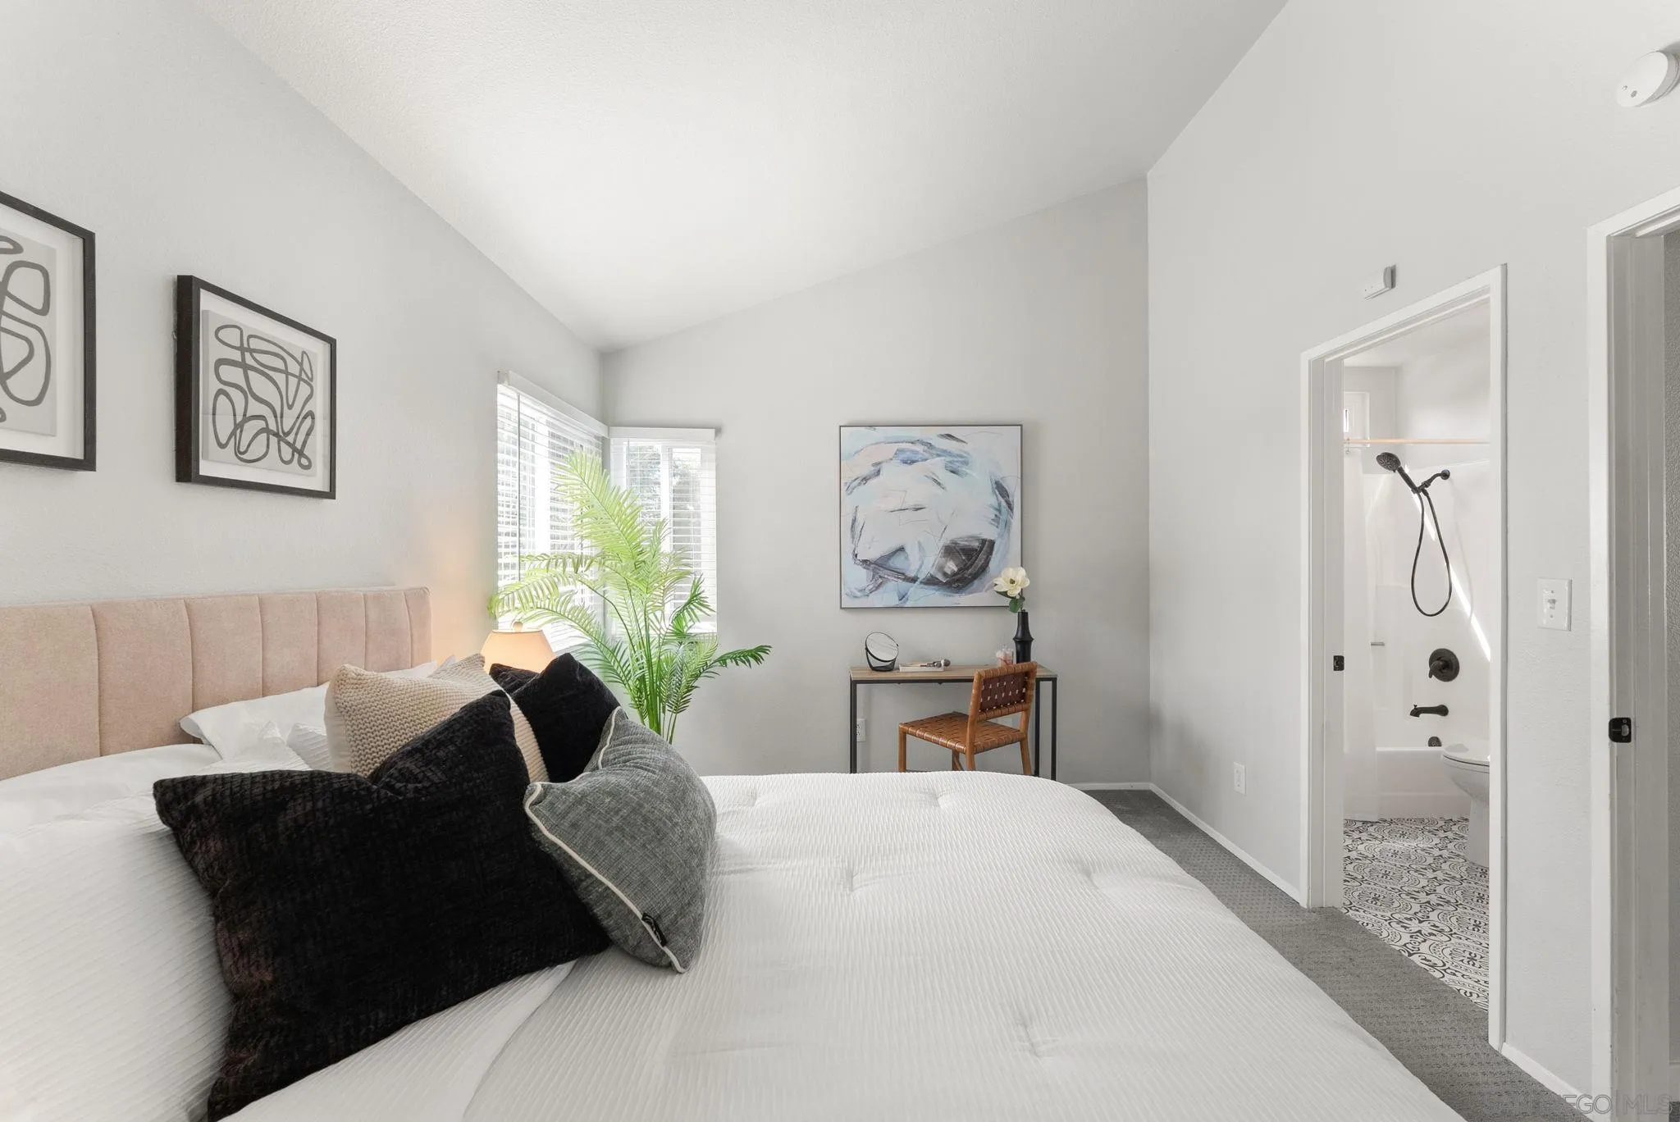
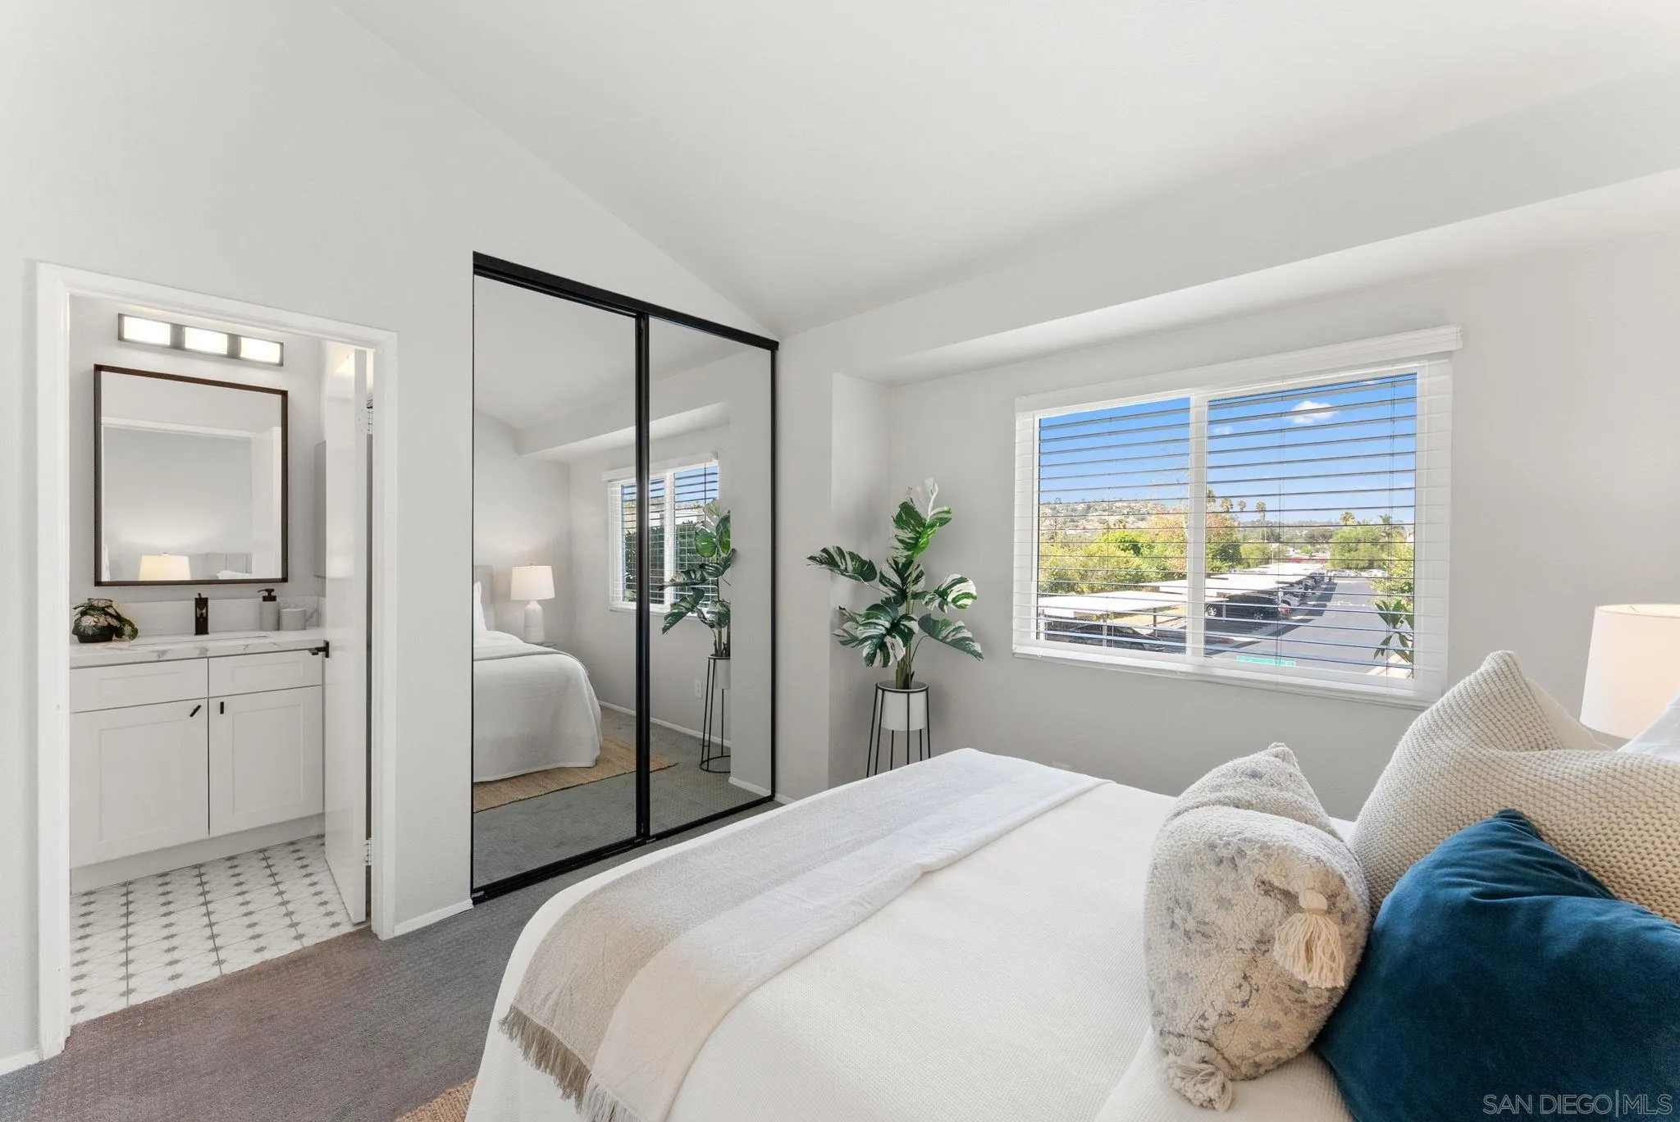
Staged bedroom with a white bed, blush headboard, potted palm, and adjoining bathroom.
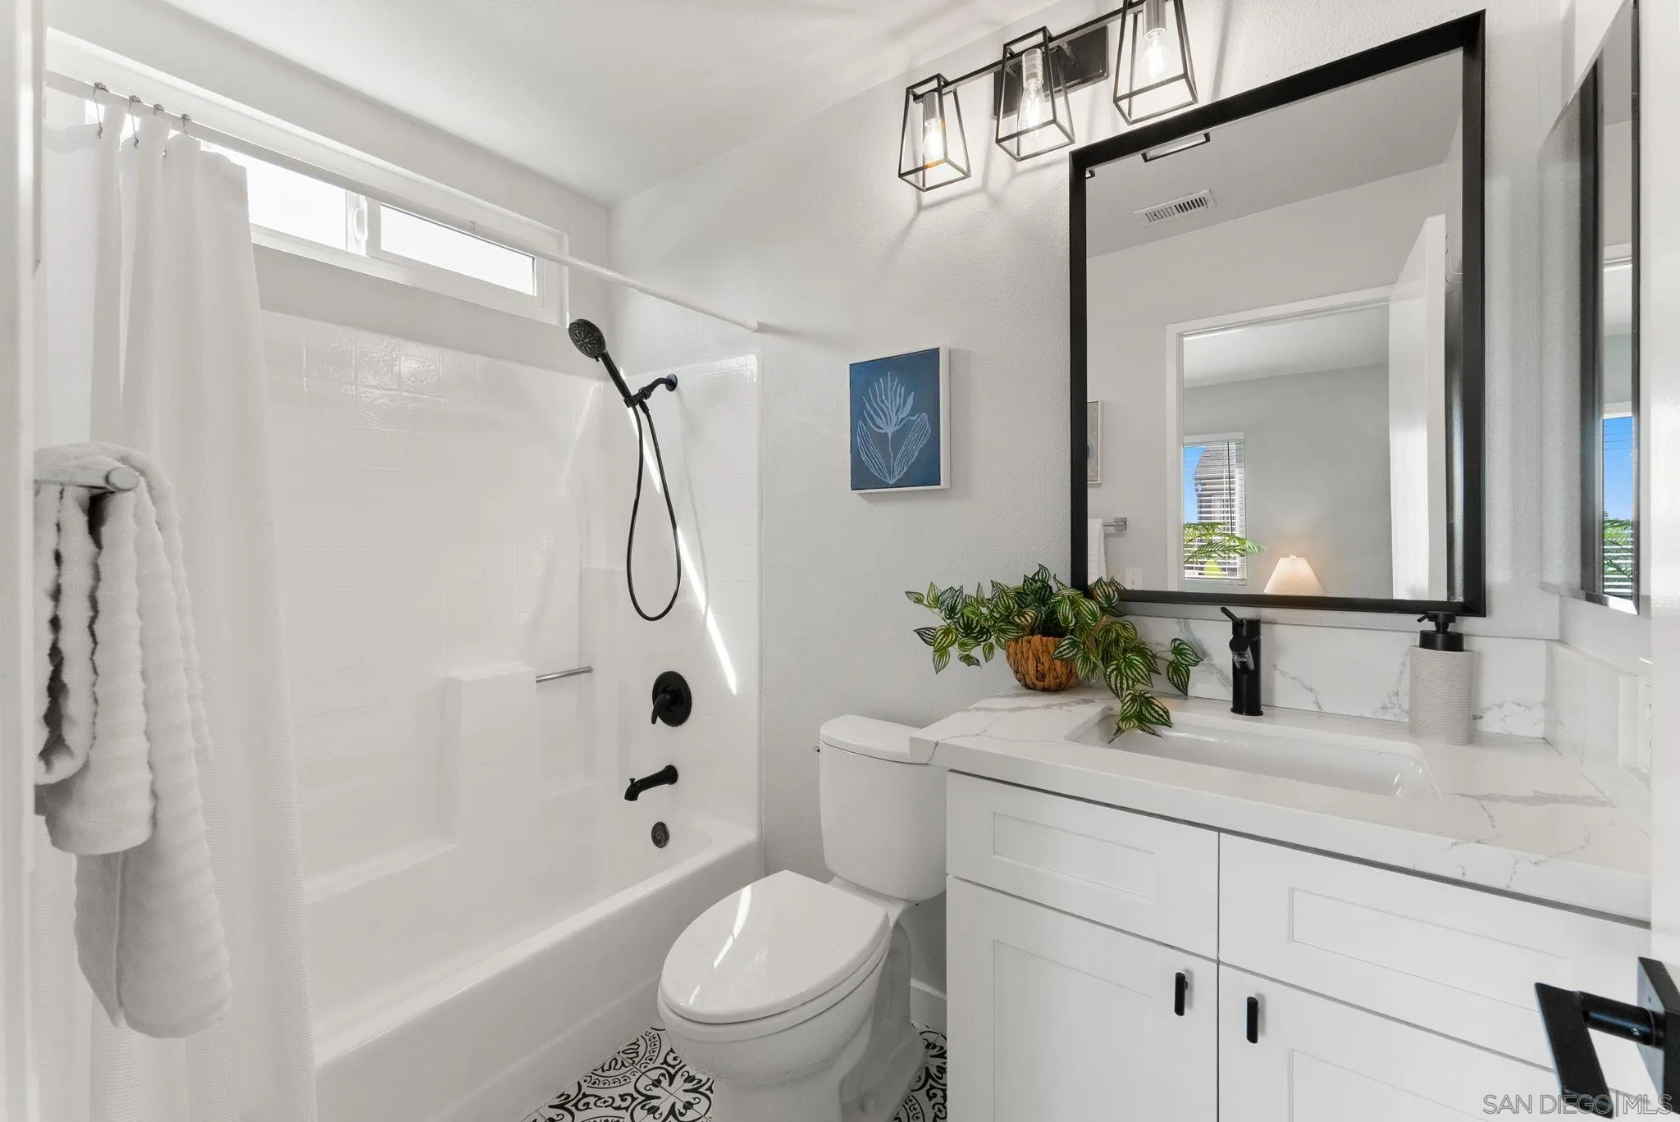
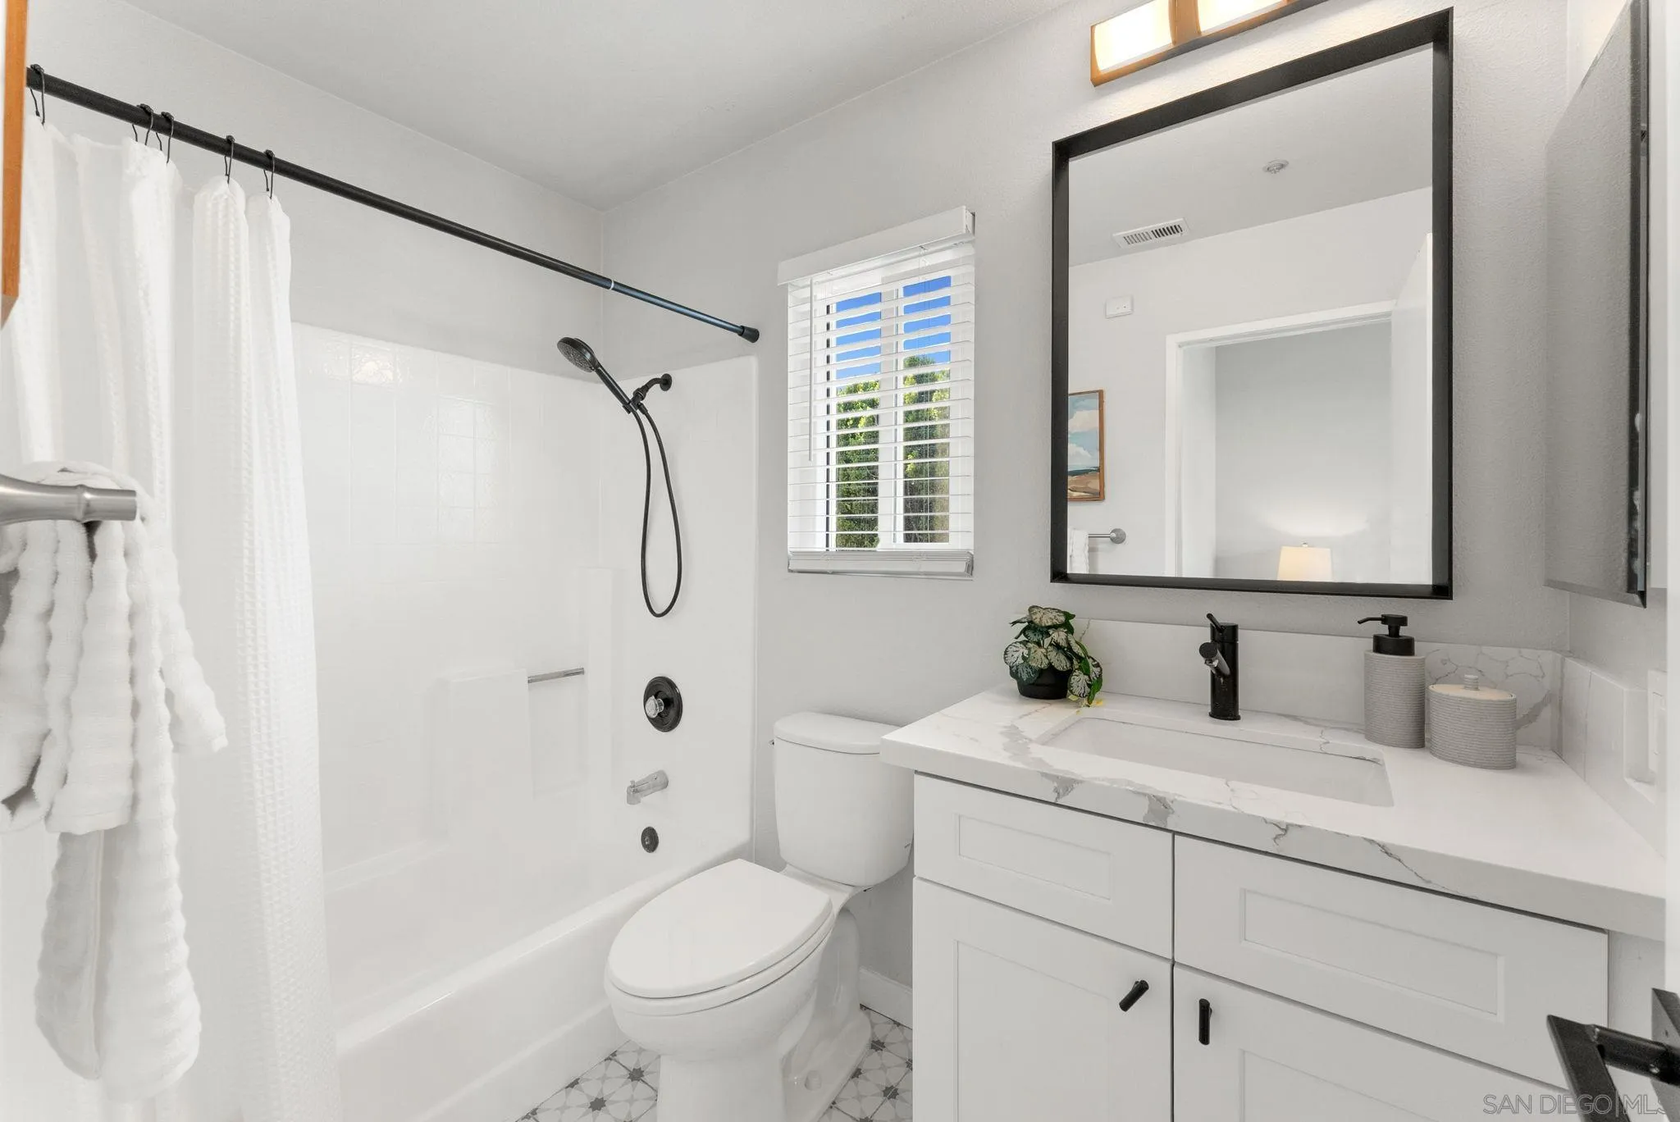
Bright bathroom with a white tub, black shower fixtures, patterned tile, and a white vanity.
Staged bedroom with a white bed, mirrored closet doors, and a window overlooking a neighboring home.
Bright bedroom with a white bed, mirrored closet doors, and an adjoining bathroom vanity.
Bright bathroom with a white tub, black fixtures, marble-look vanity, and patterned floor tile.
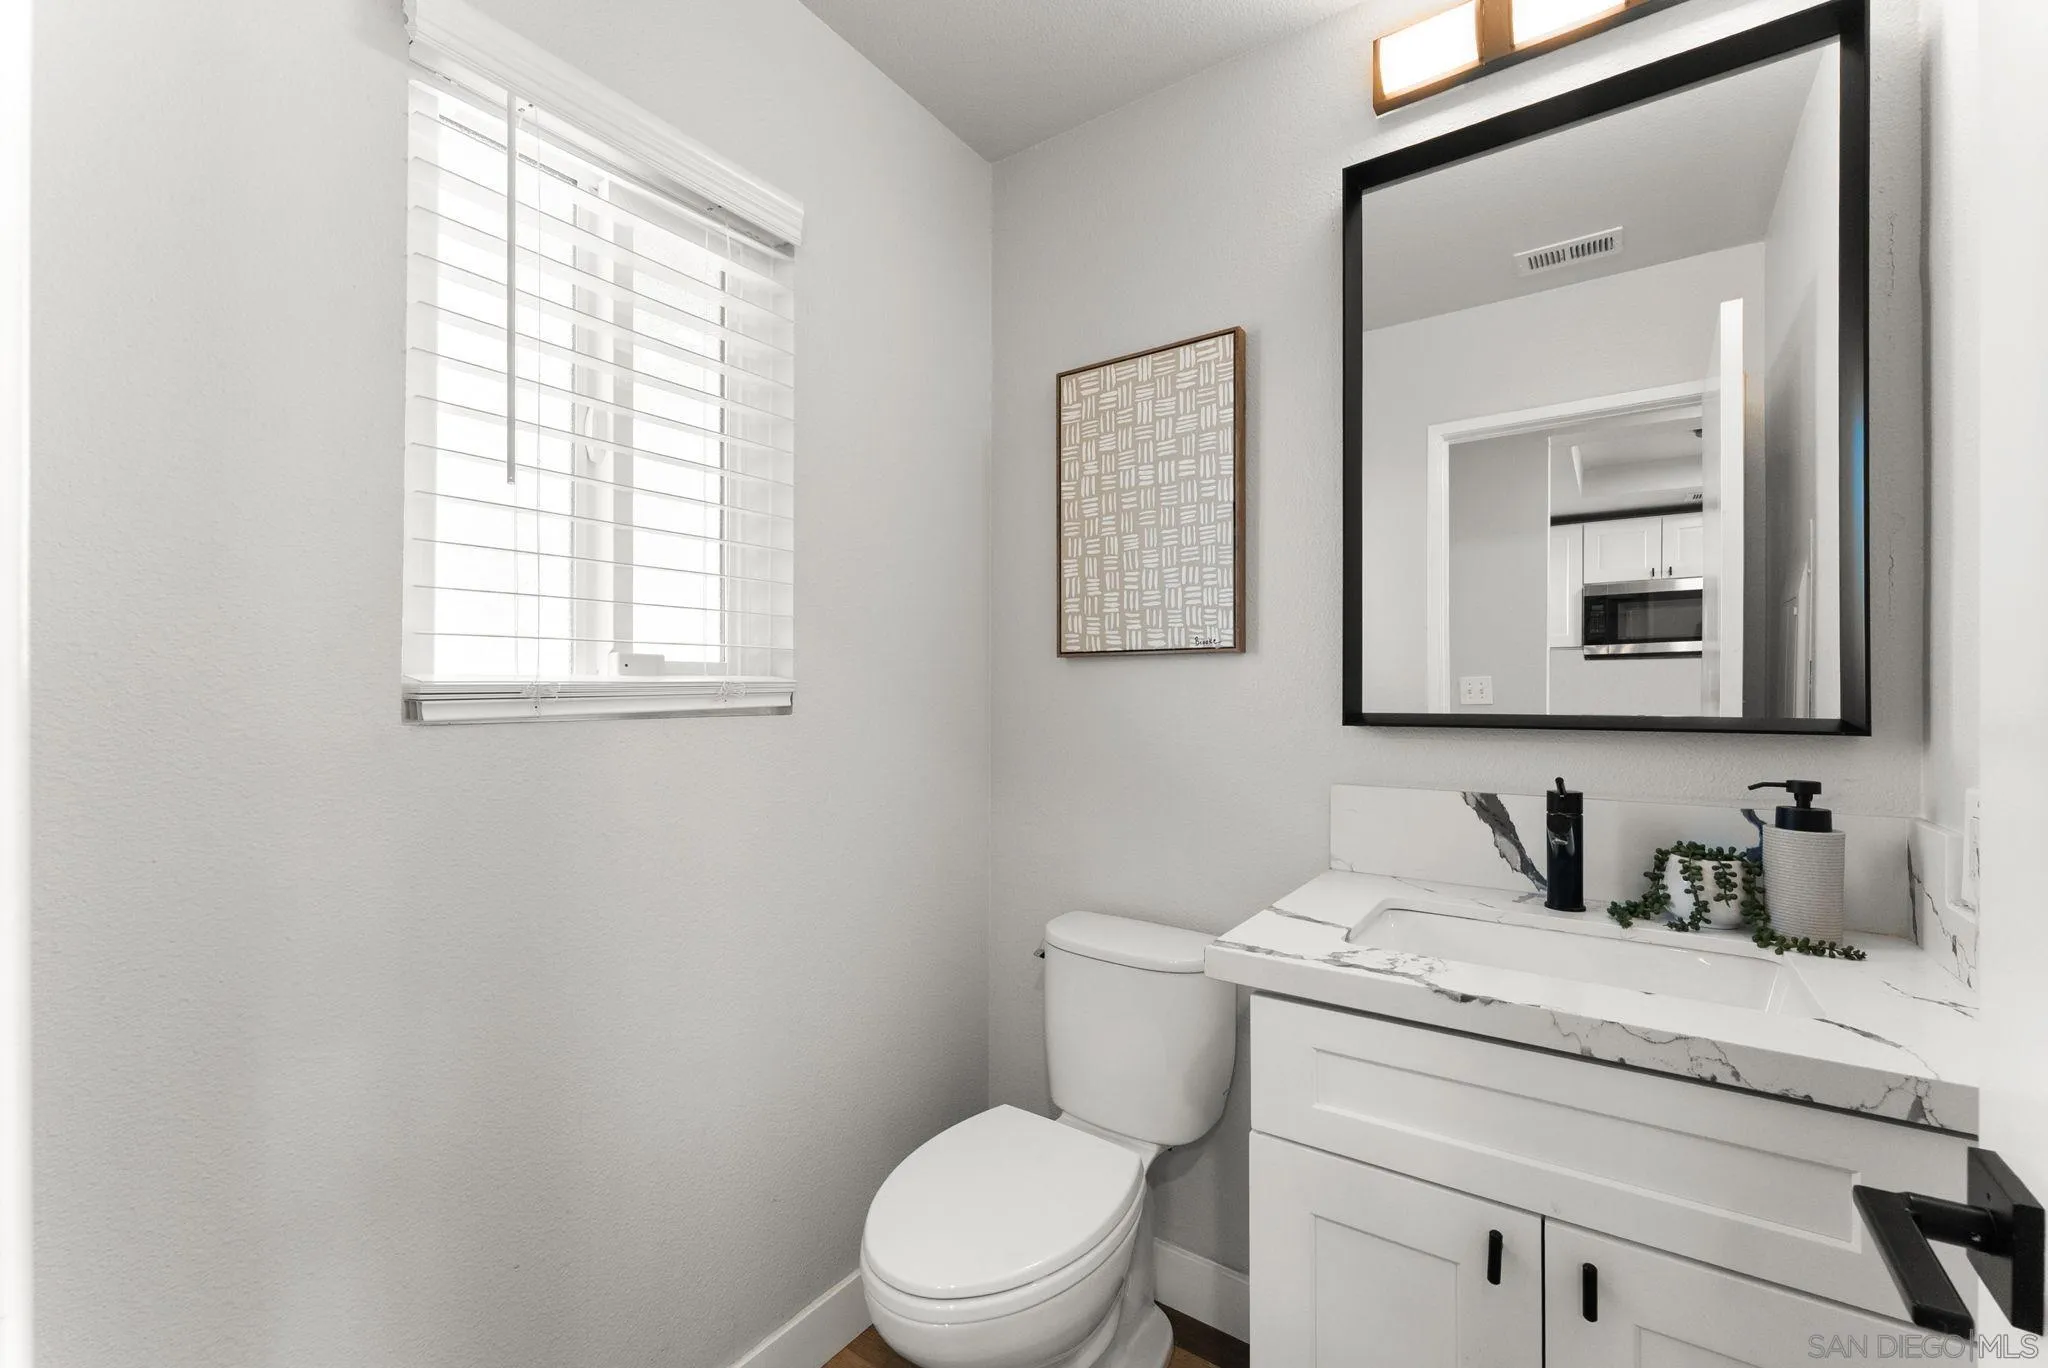
Bright bathroom with a marble-look vanity, black-framed mirror, and window with white blinds.
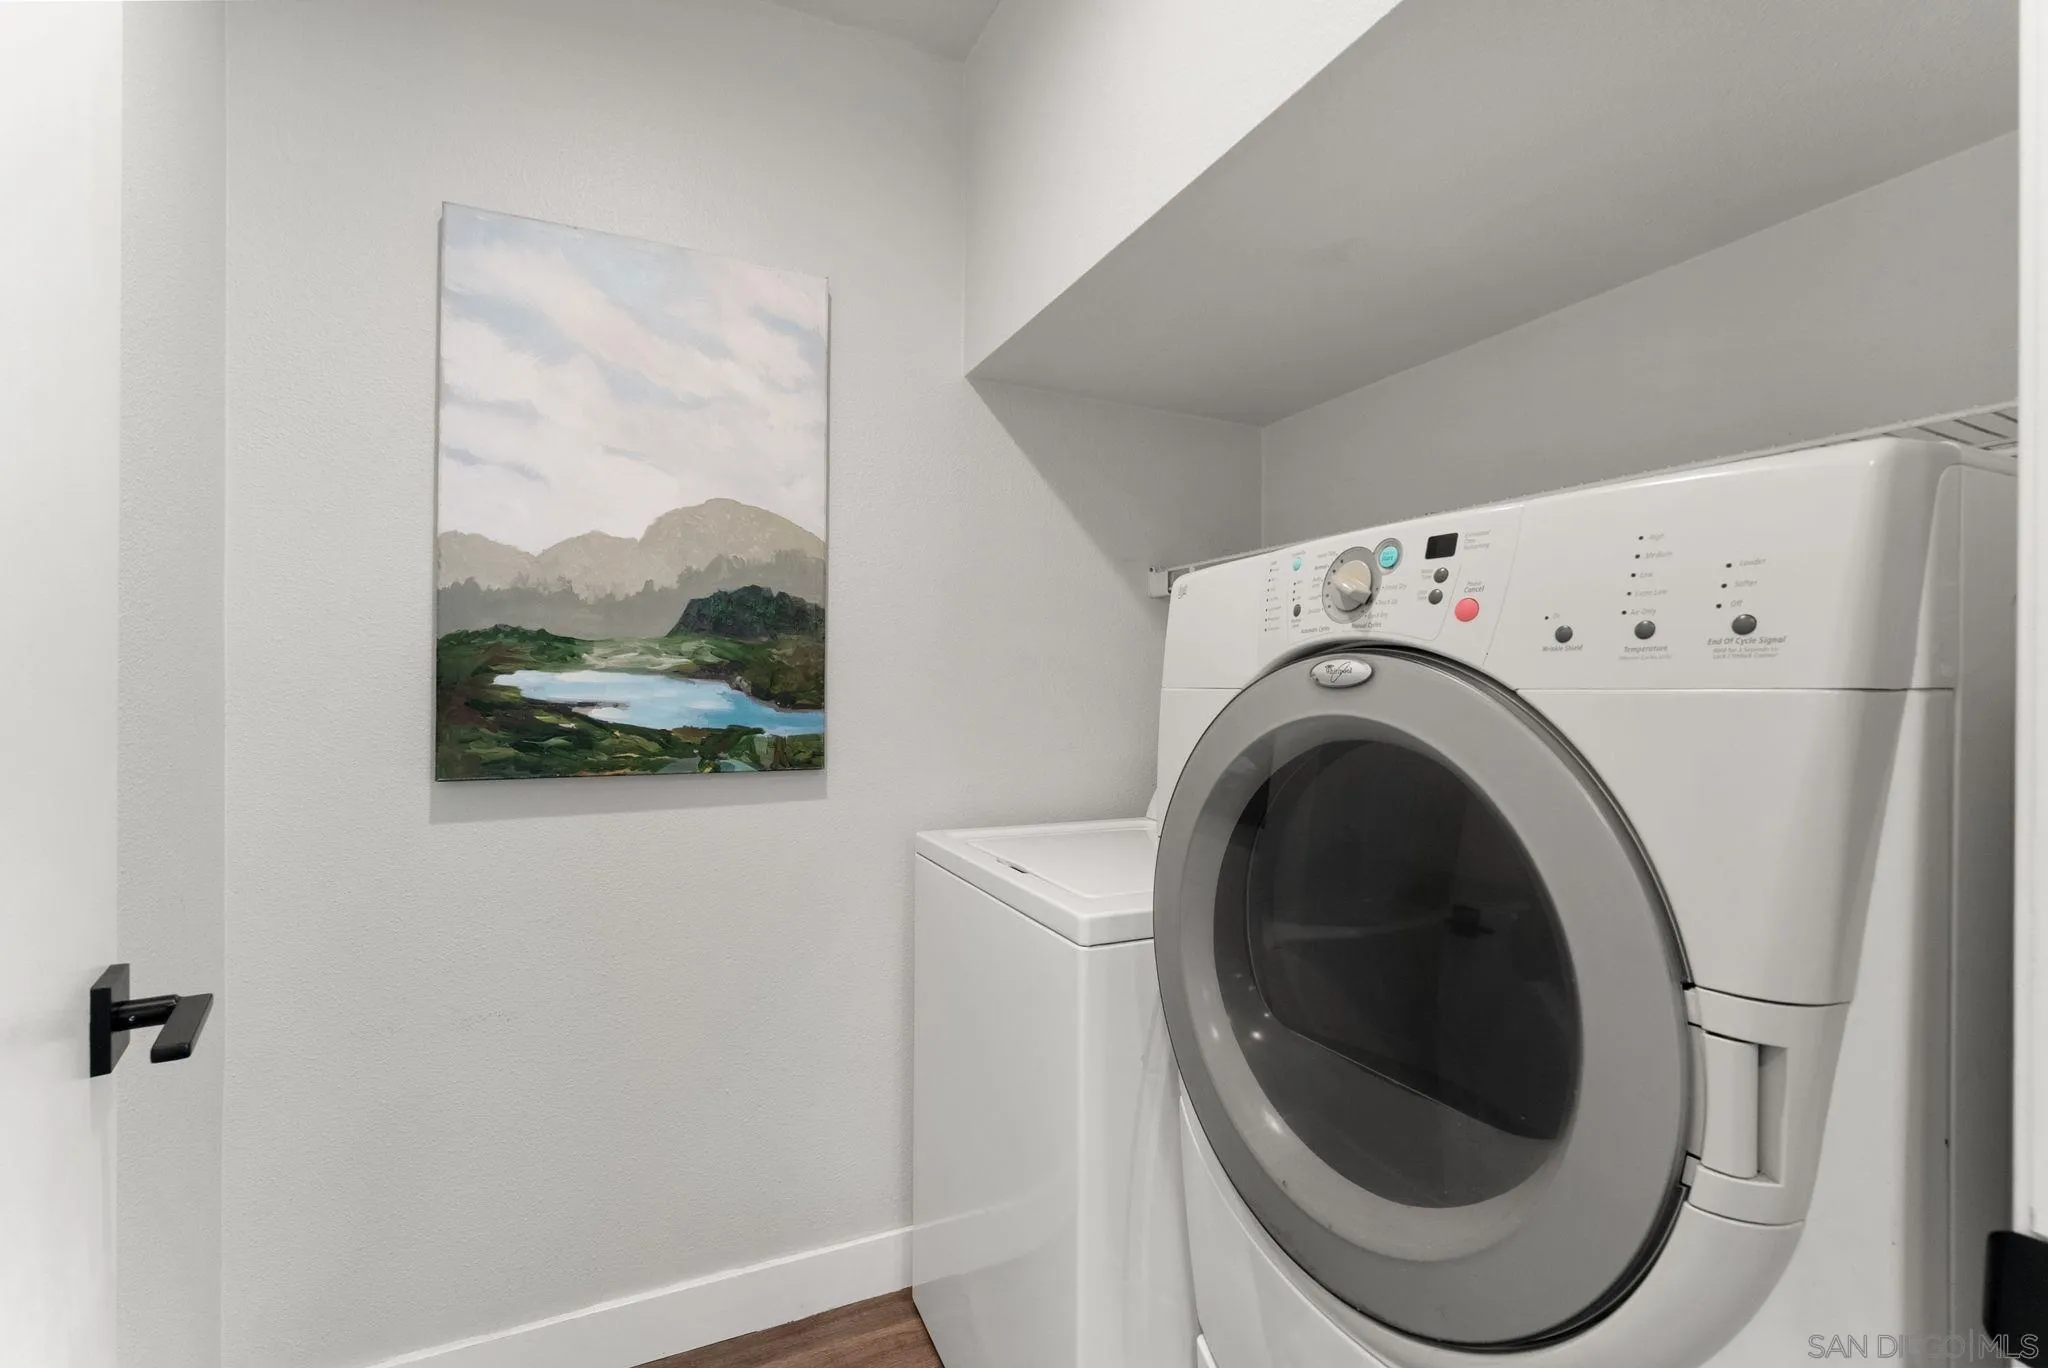
Laundry room with front-loading dryer, top-loading washer, and landscape painting.
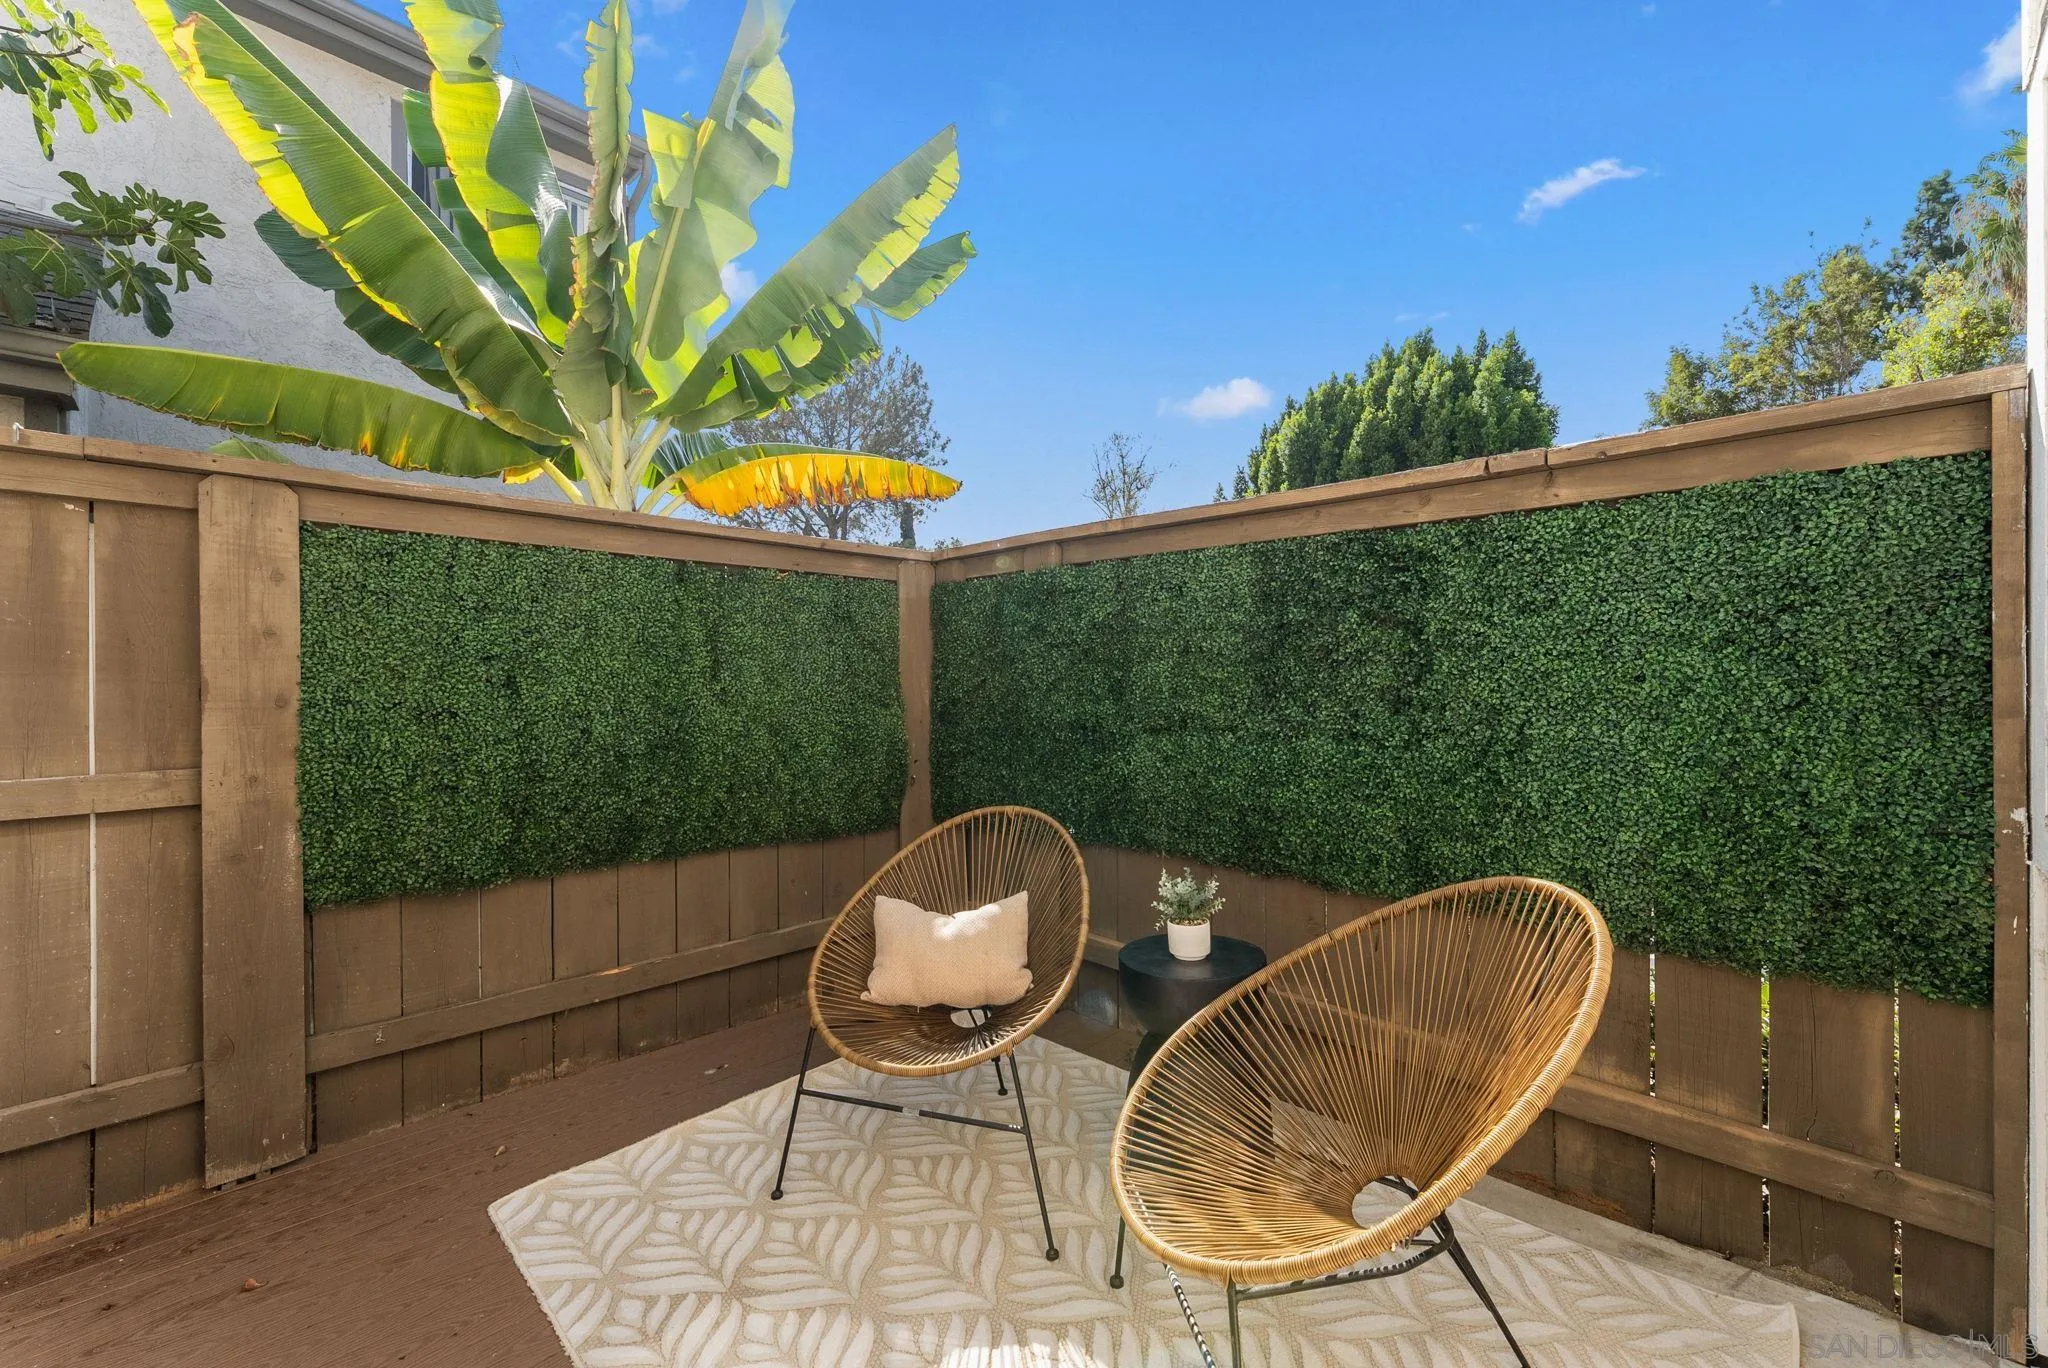
Furnished deck with two woven chairs, hedge-covered privacy fencing, and a banana plant.
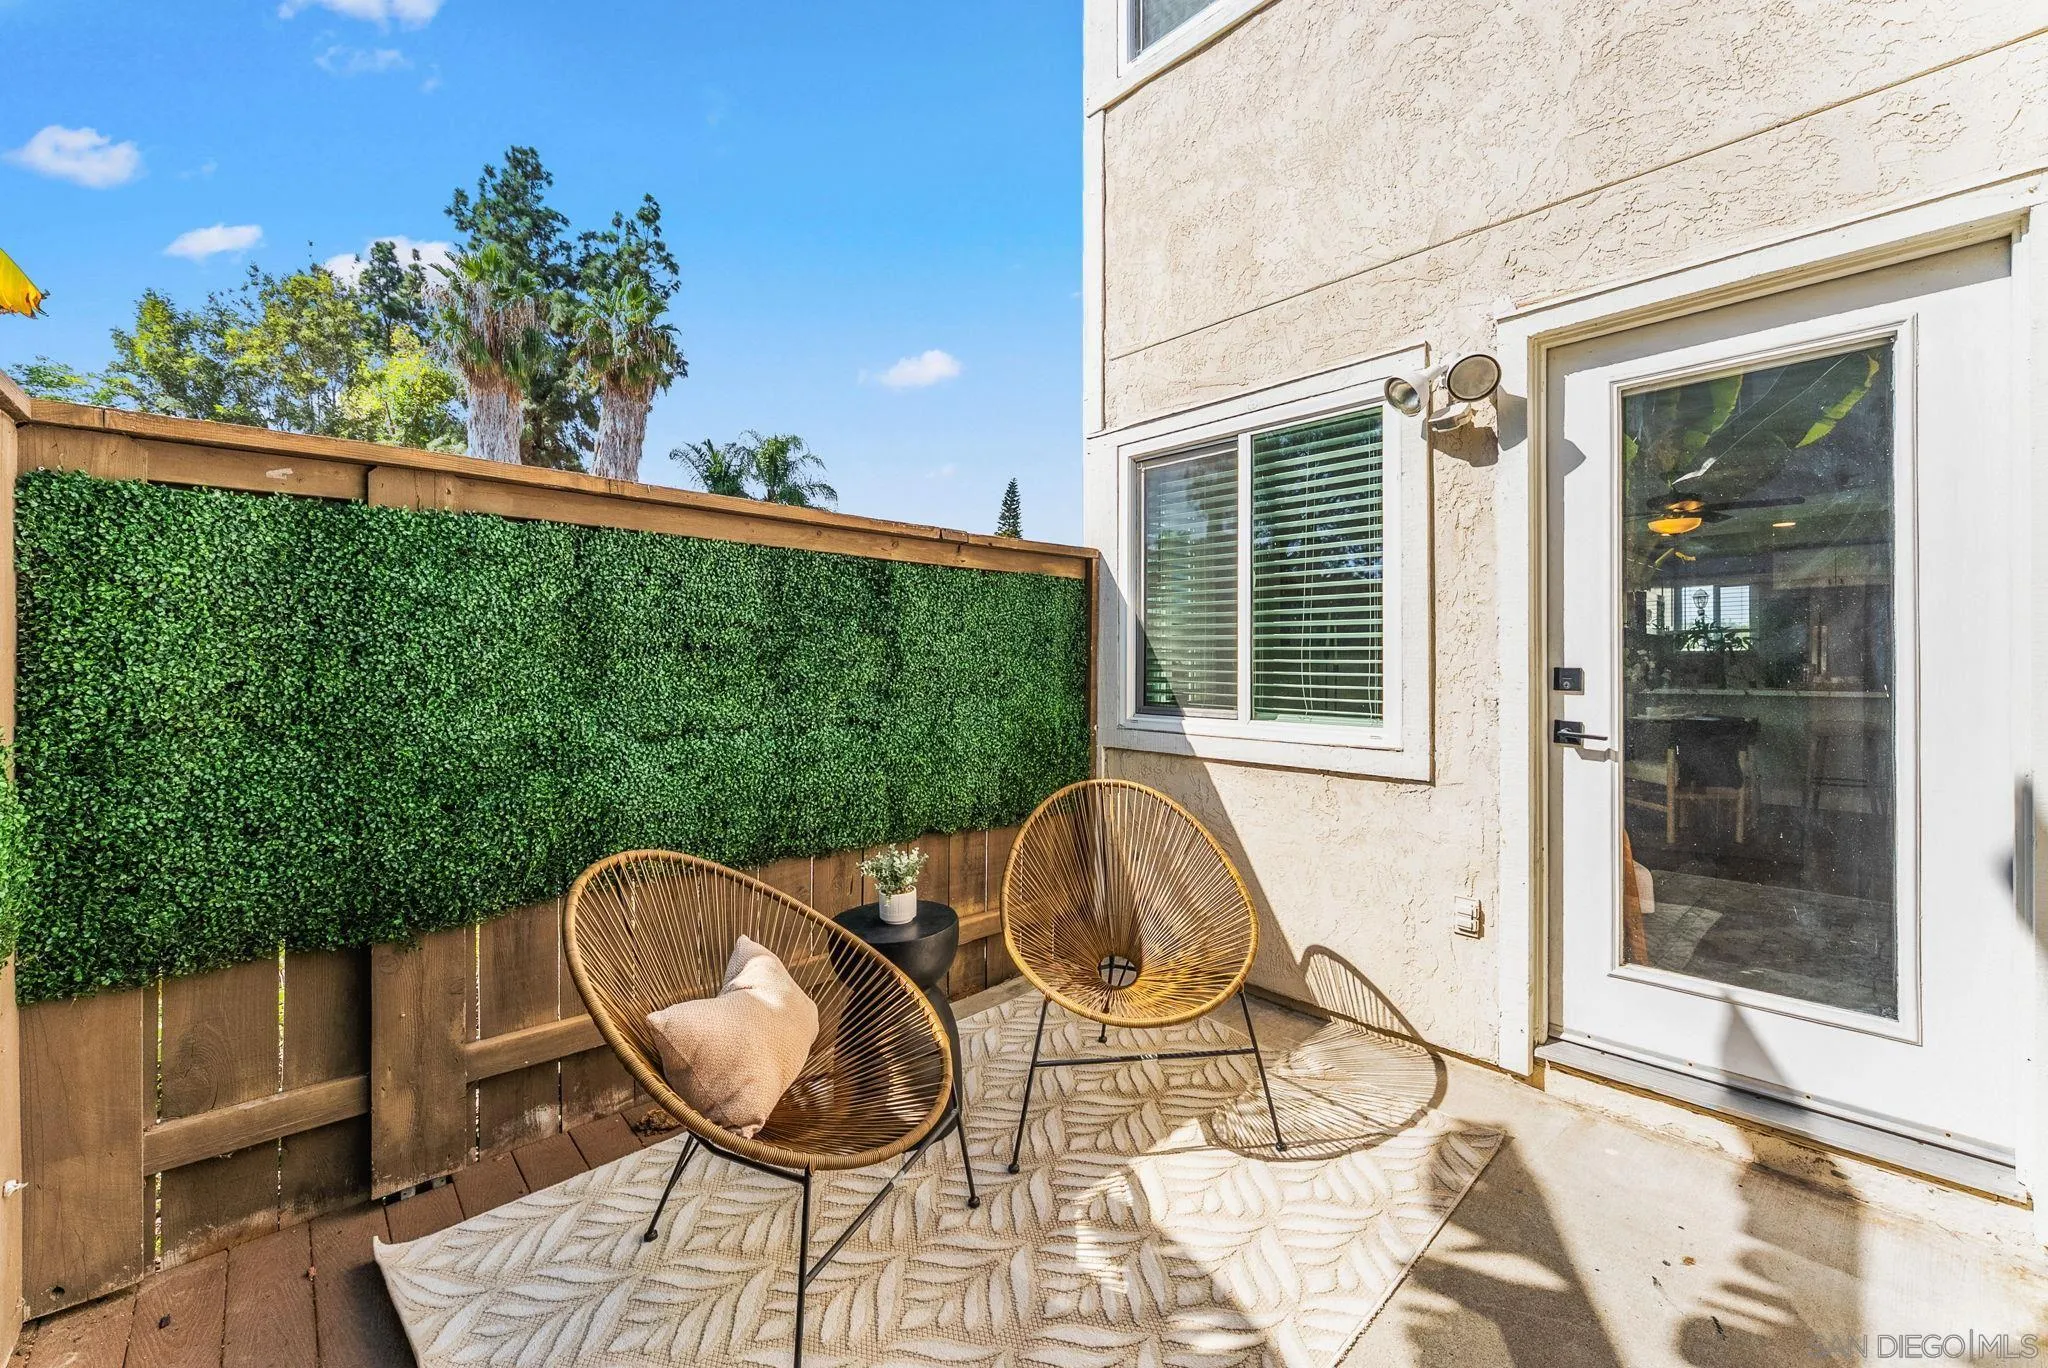
Outdoor patio with two woven chairs, a patterned rug, and a greenery-covered privacy fence.
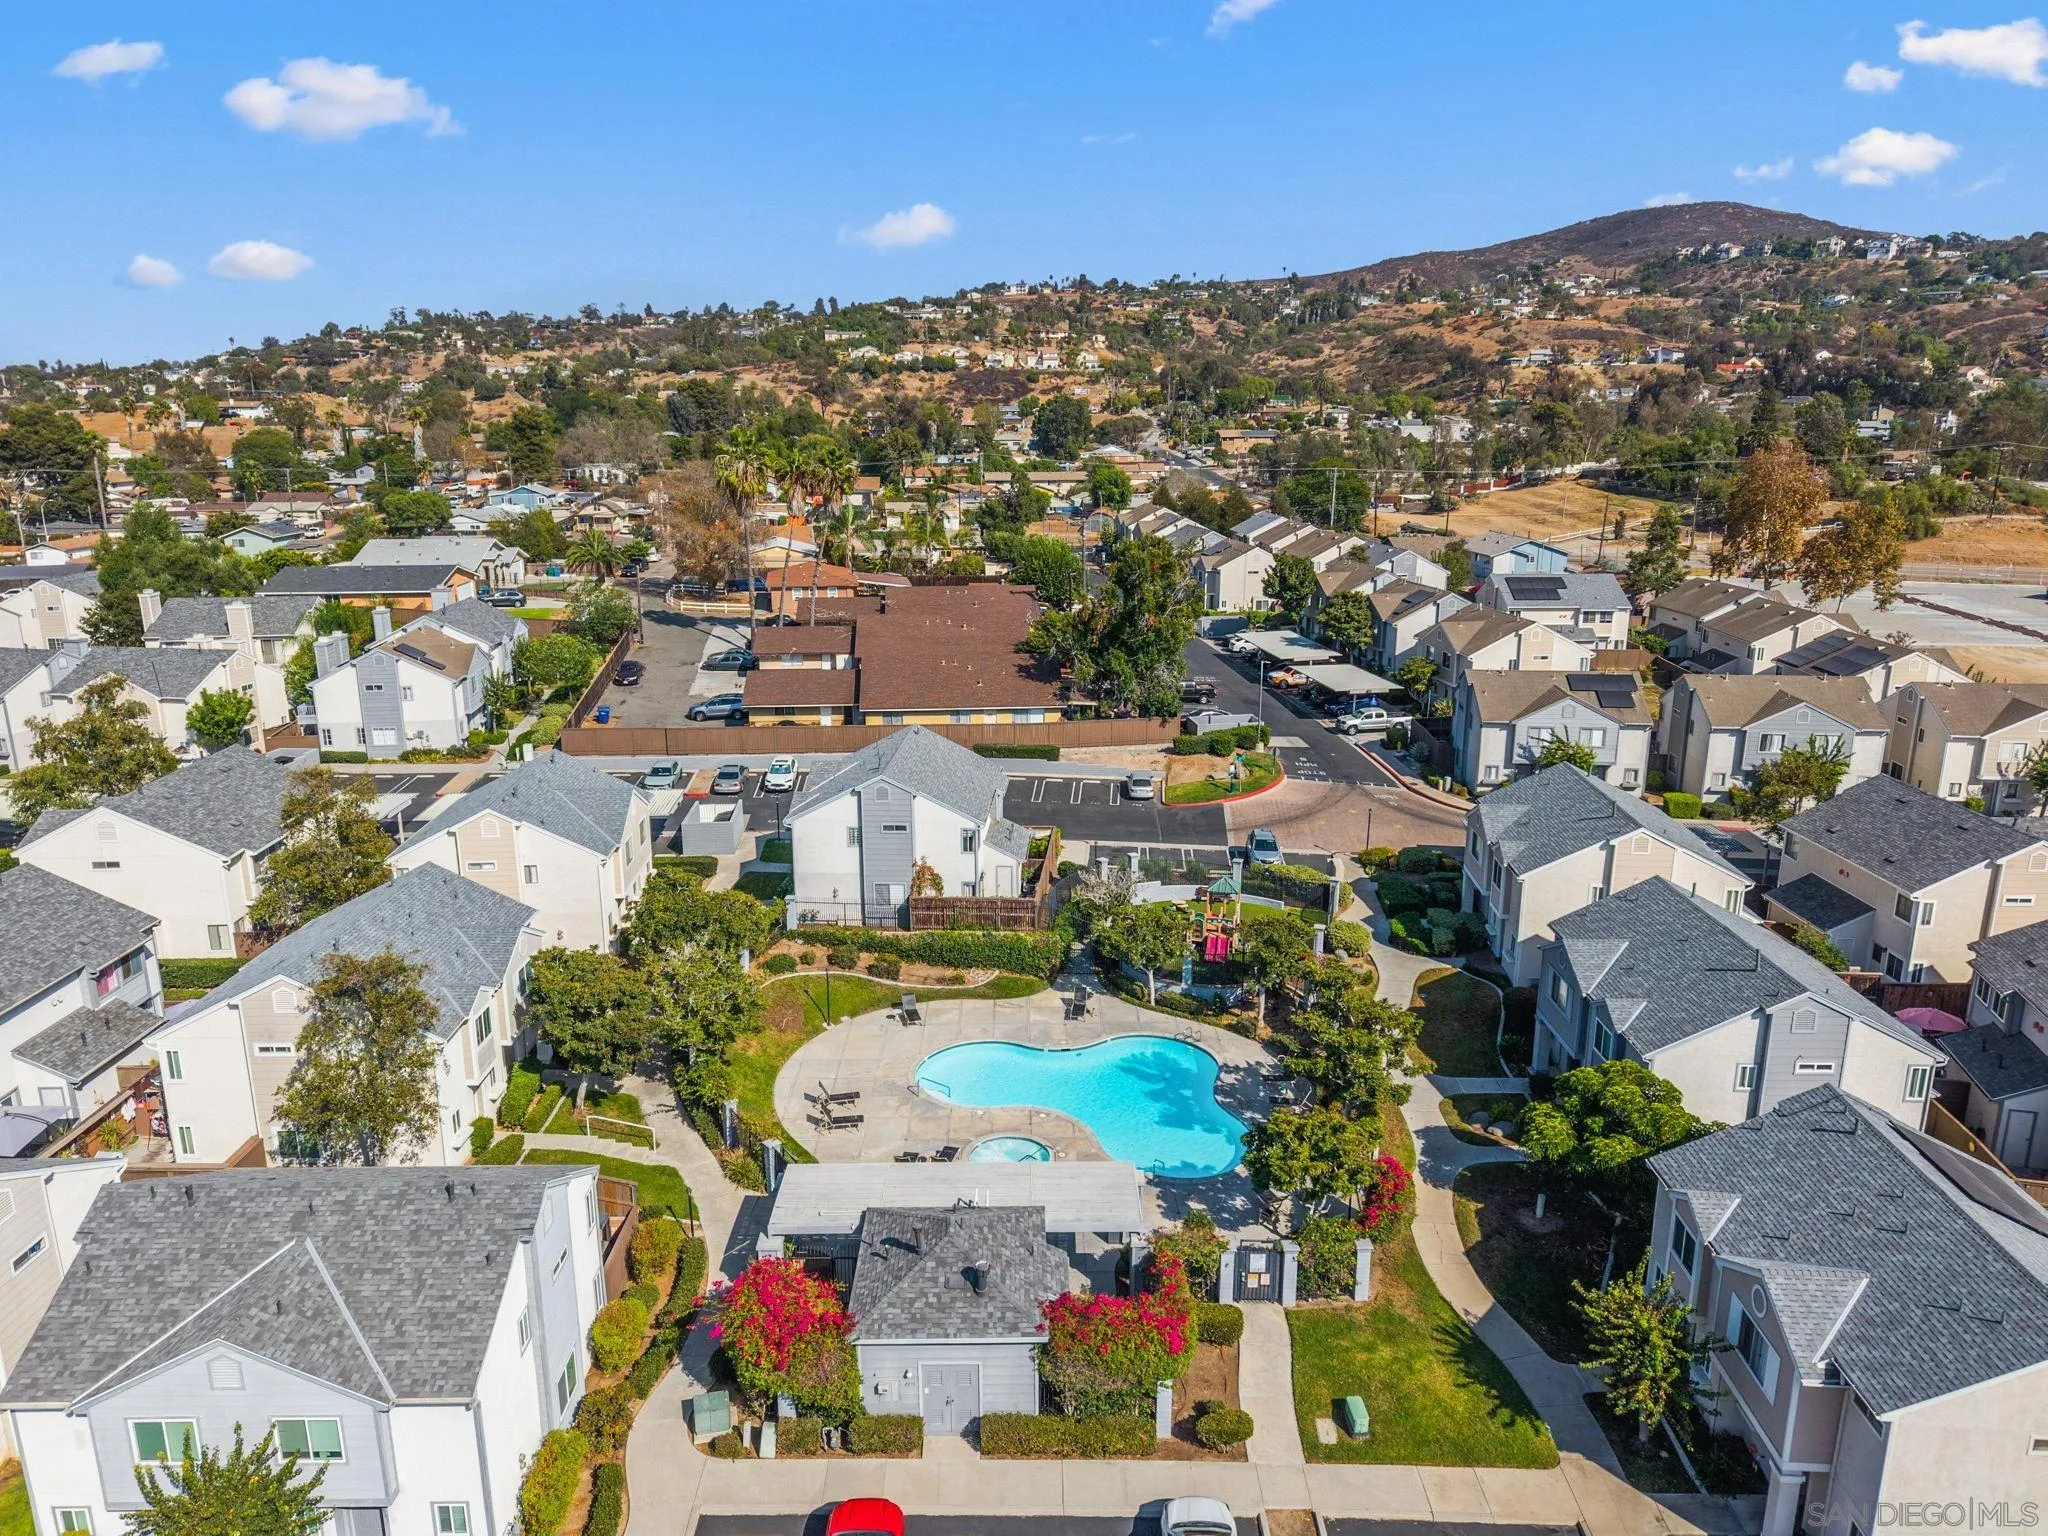
Aerial view of a residential community with a central swimming pool and hills in the distance.
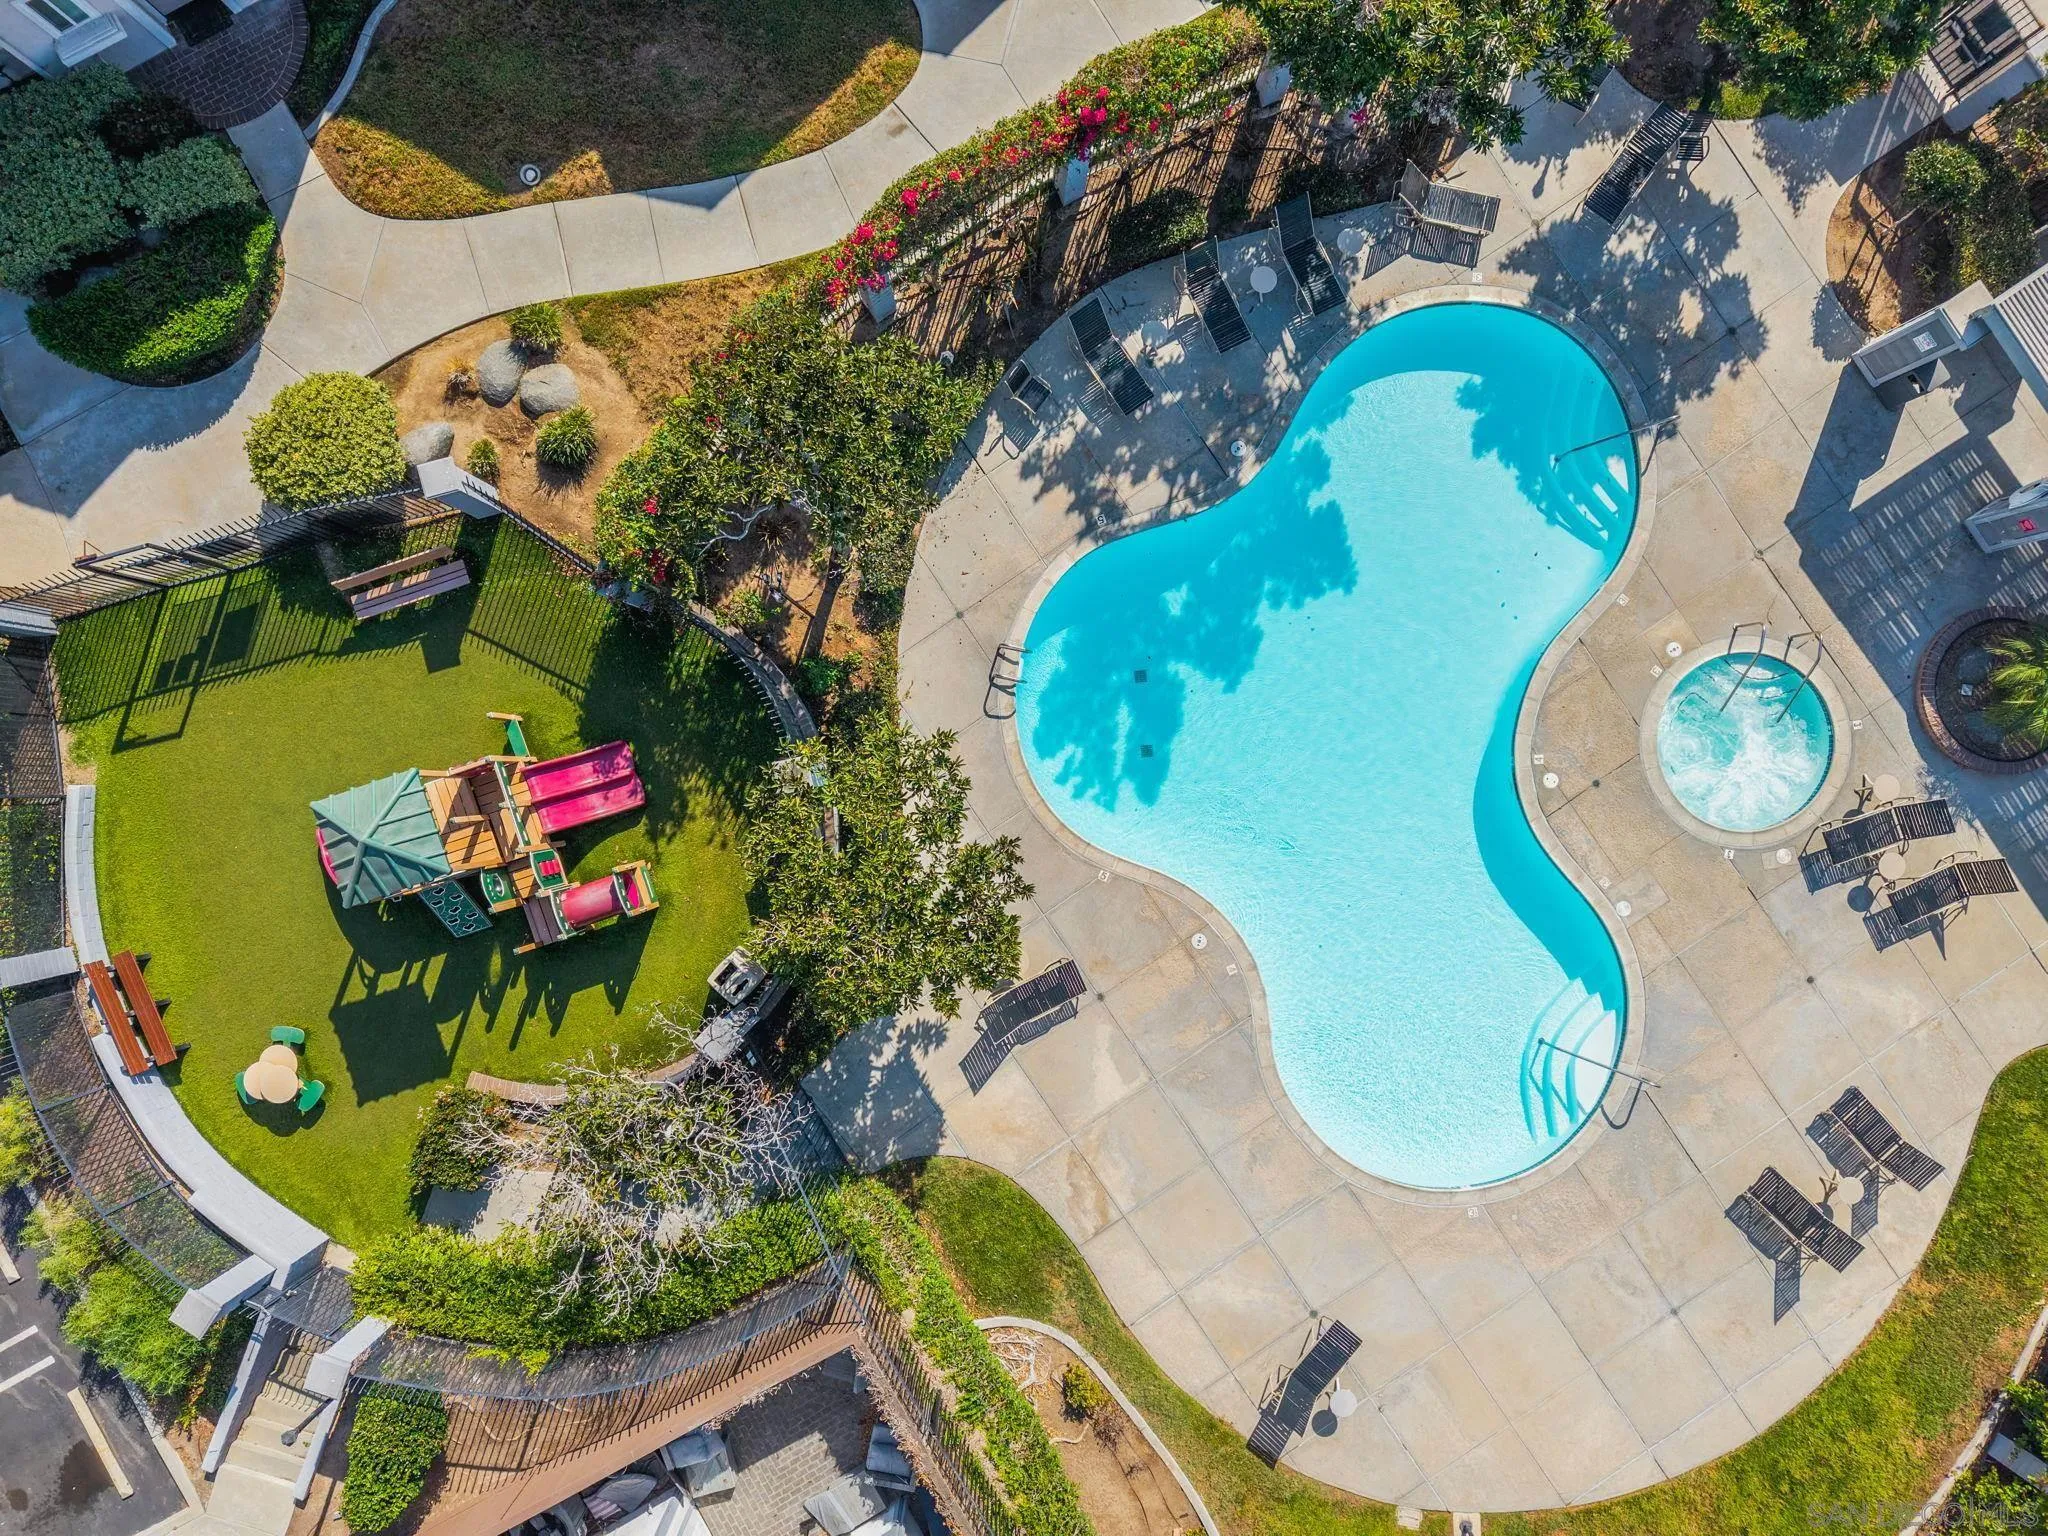
Aerial view of a curving community pool and spa beside a fenced playground.
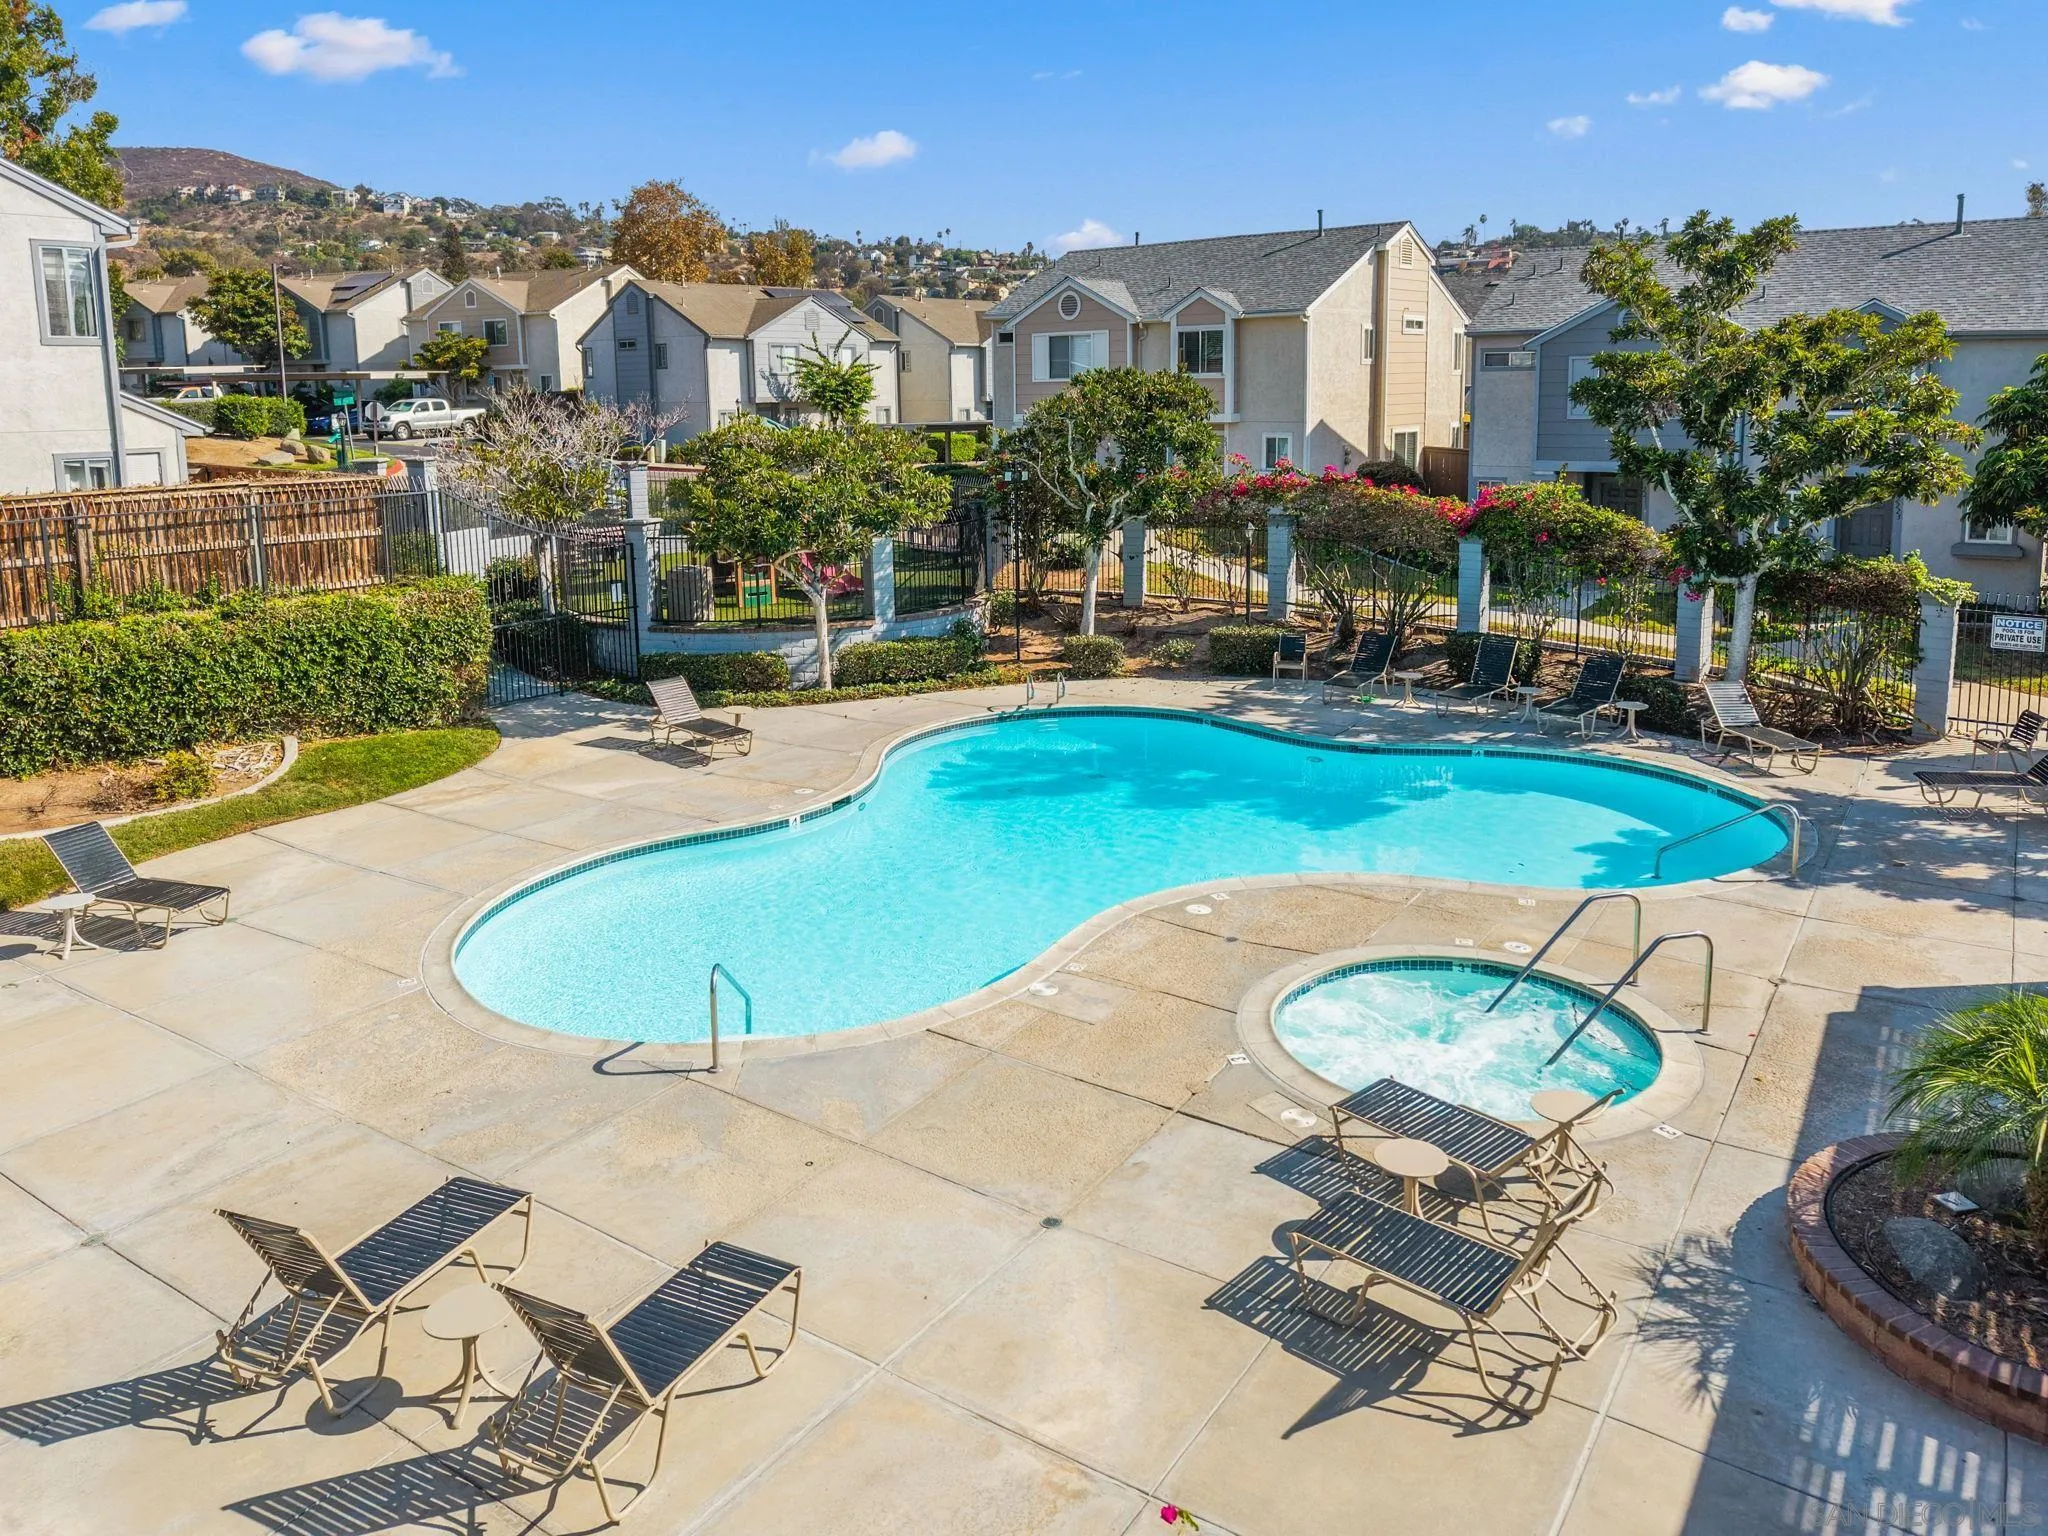
Community pool and bubbling spa surrounded by lounge chairs, landscaping, and nearby homes.
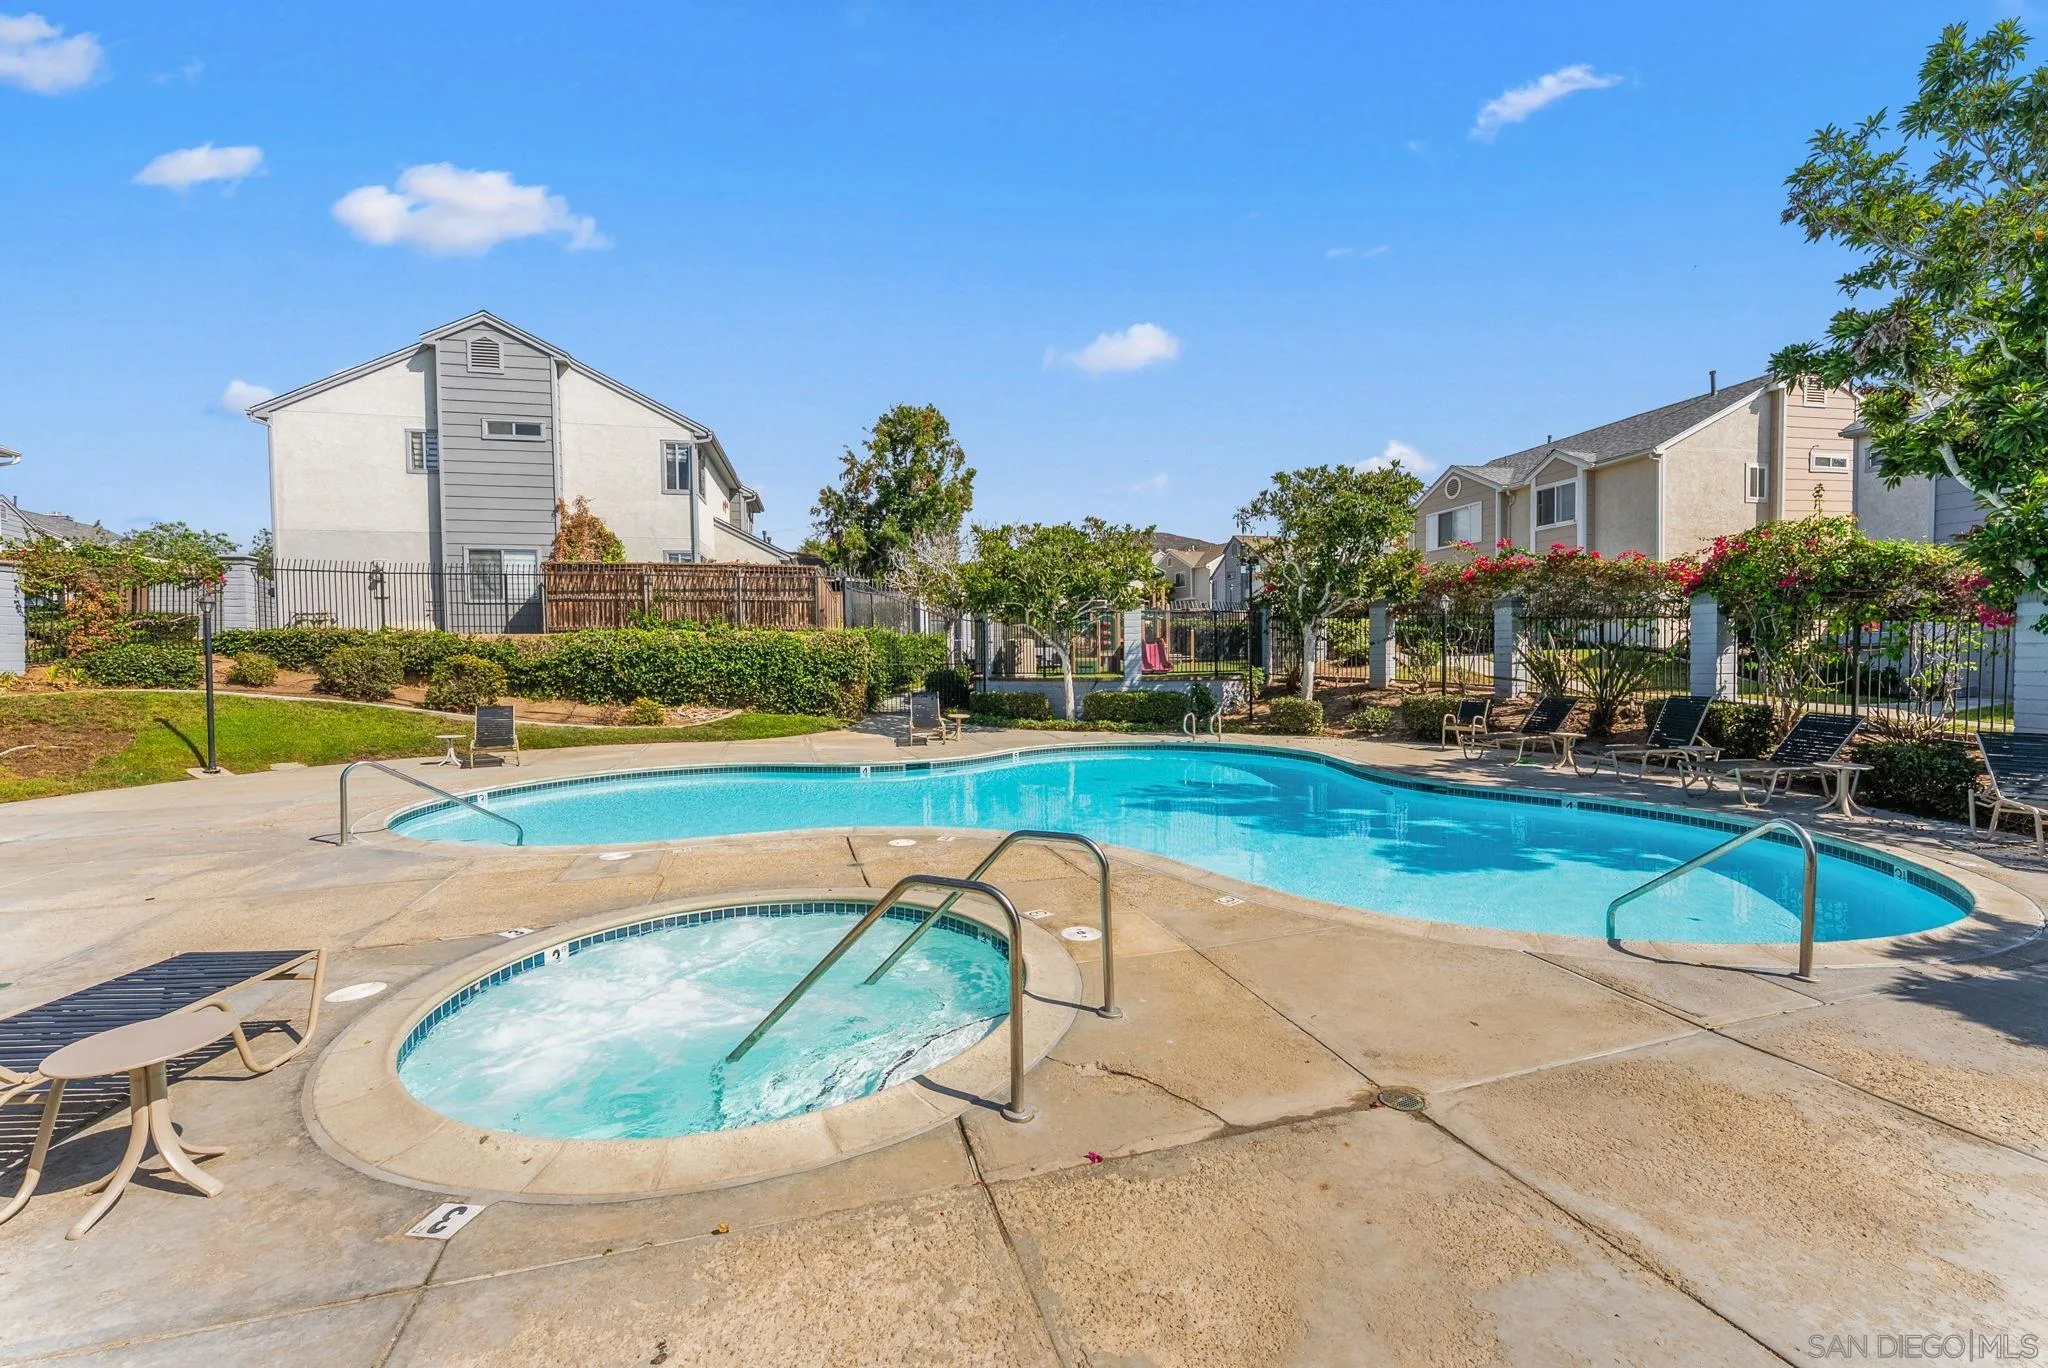
Community pool and bubbling spa with lounge chairs and residences nearby.
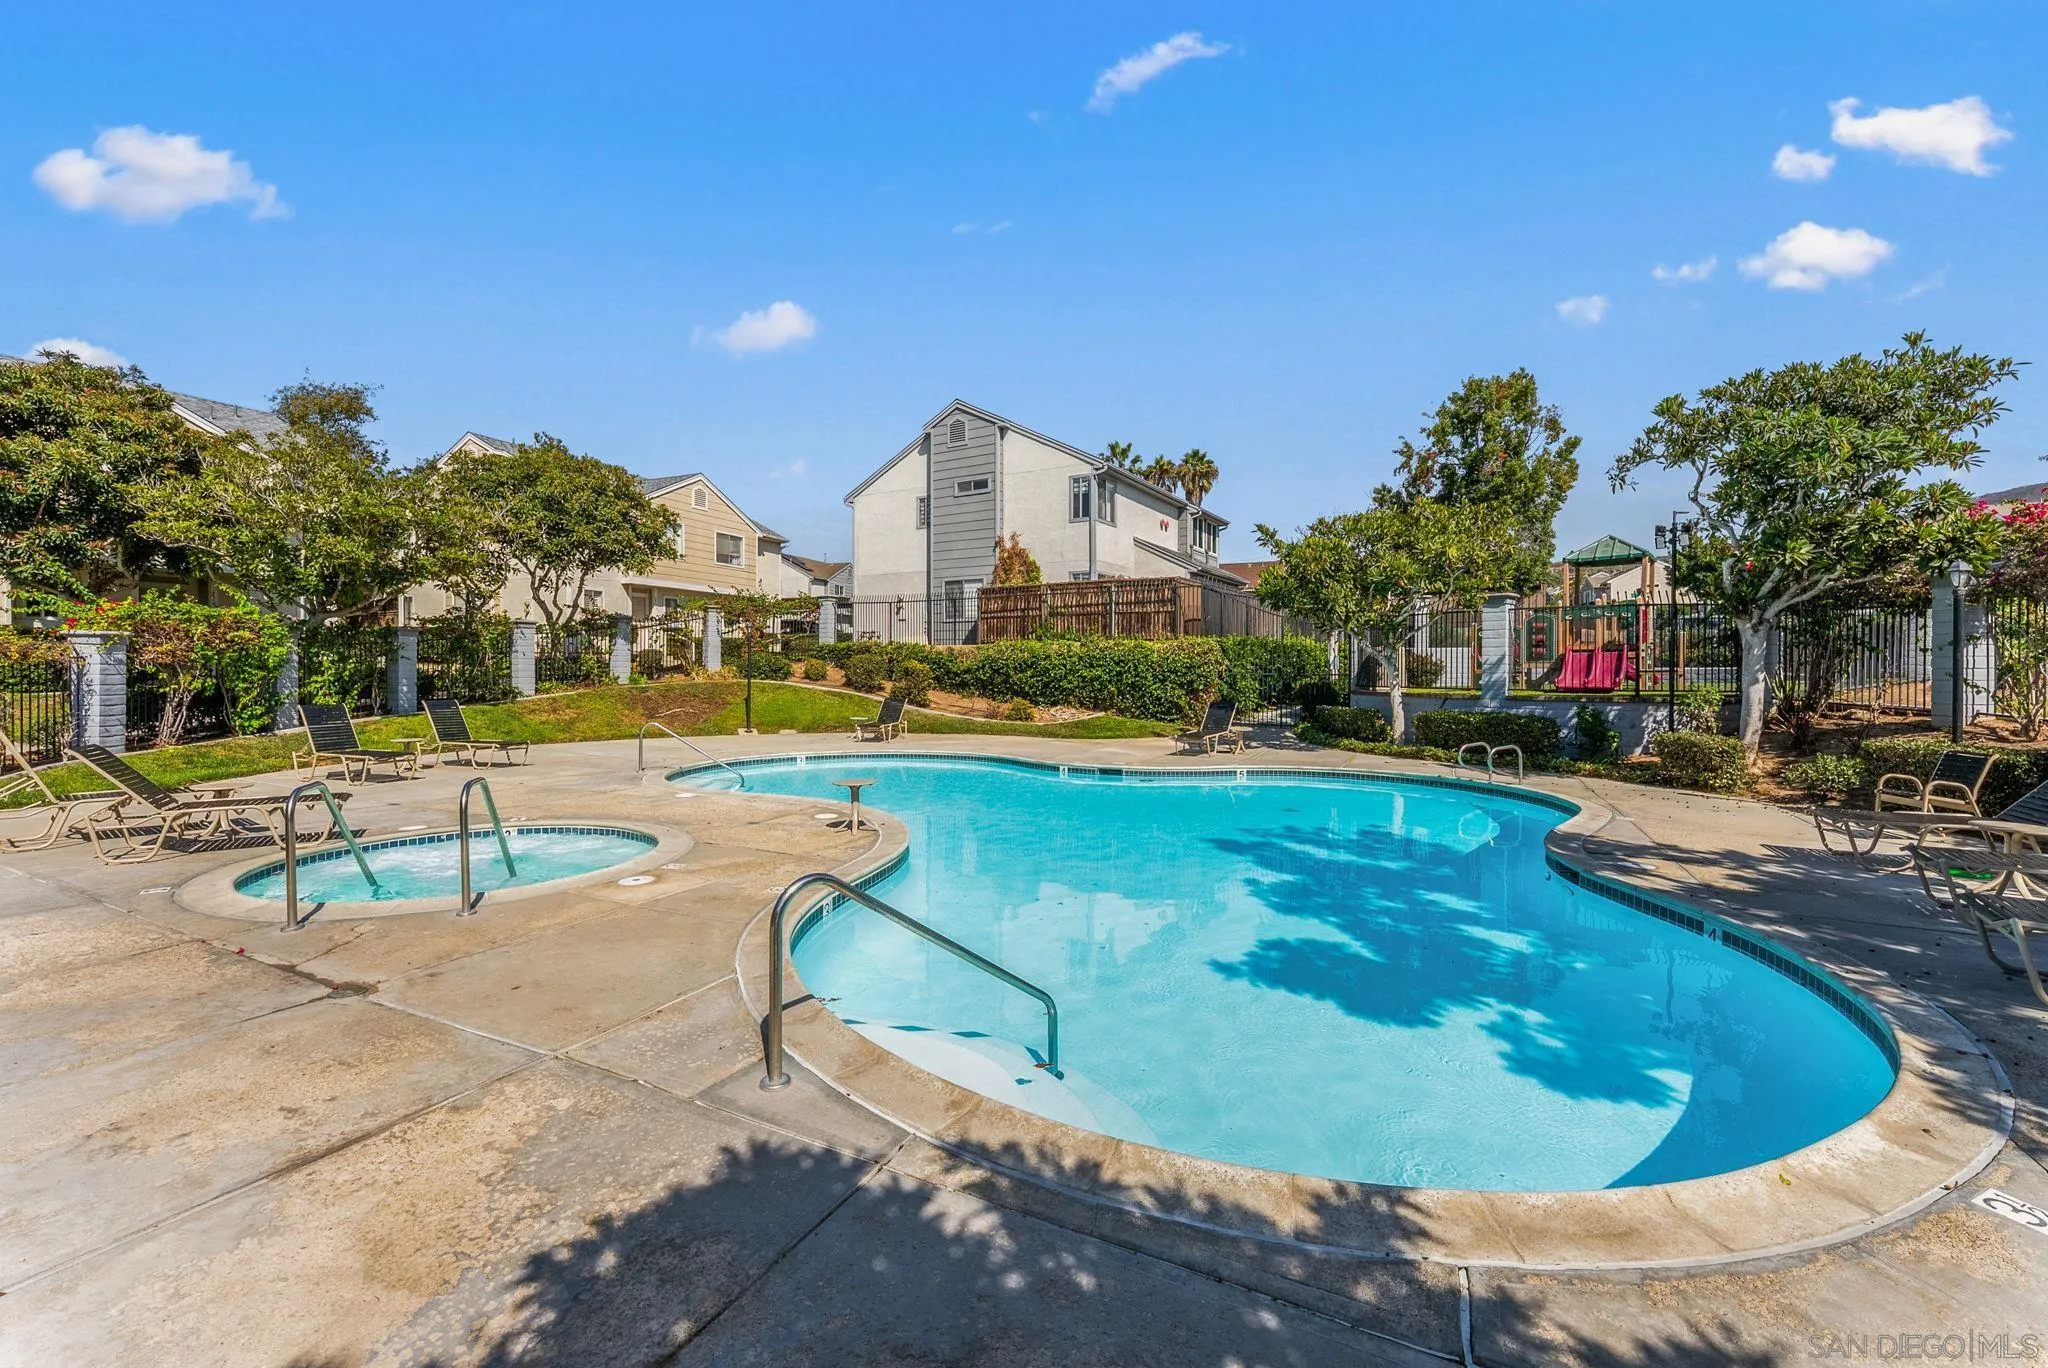
Community swimming pool and attached spa with lounge chairs, landscaped trees, and nearby homes.
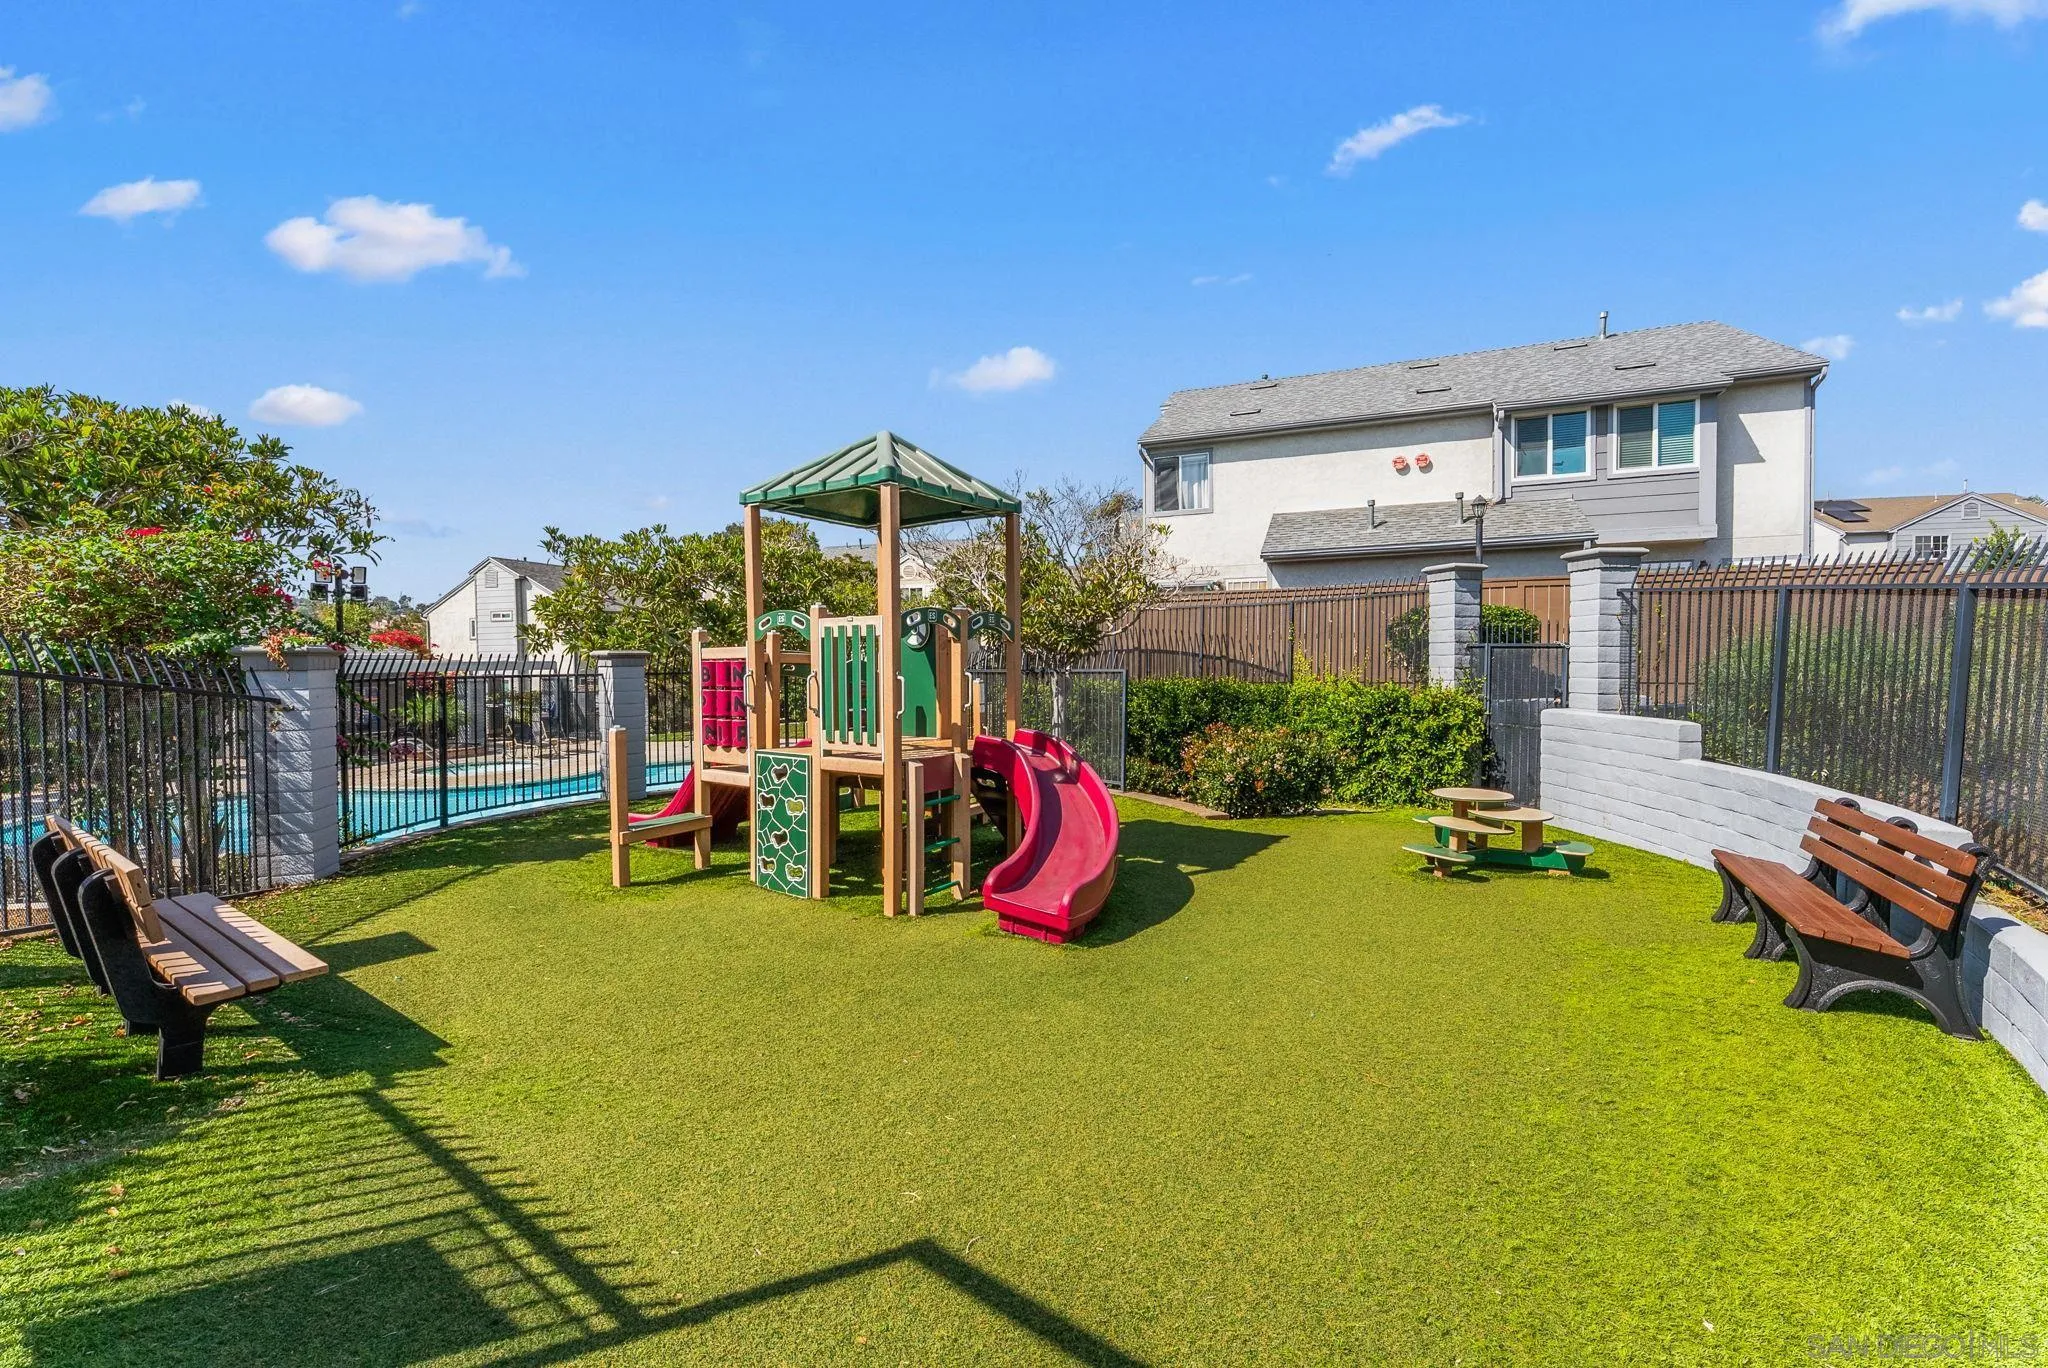
Fenced outdoor playground with a colorful play structure, artificial turf, benches, and a swimming pool.
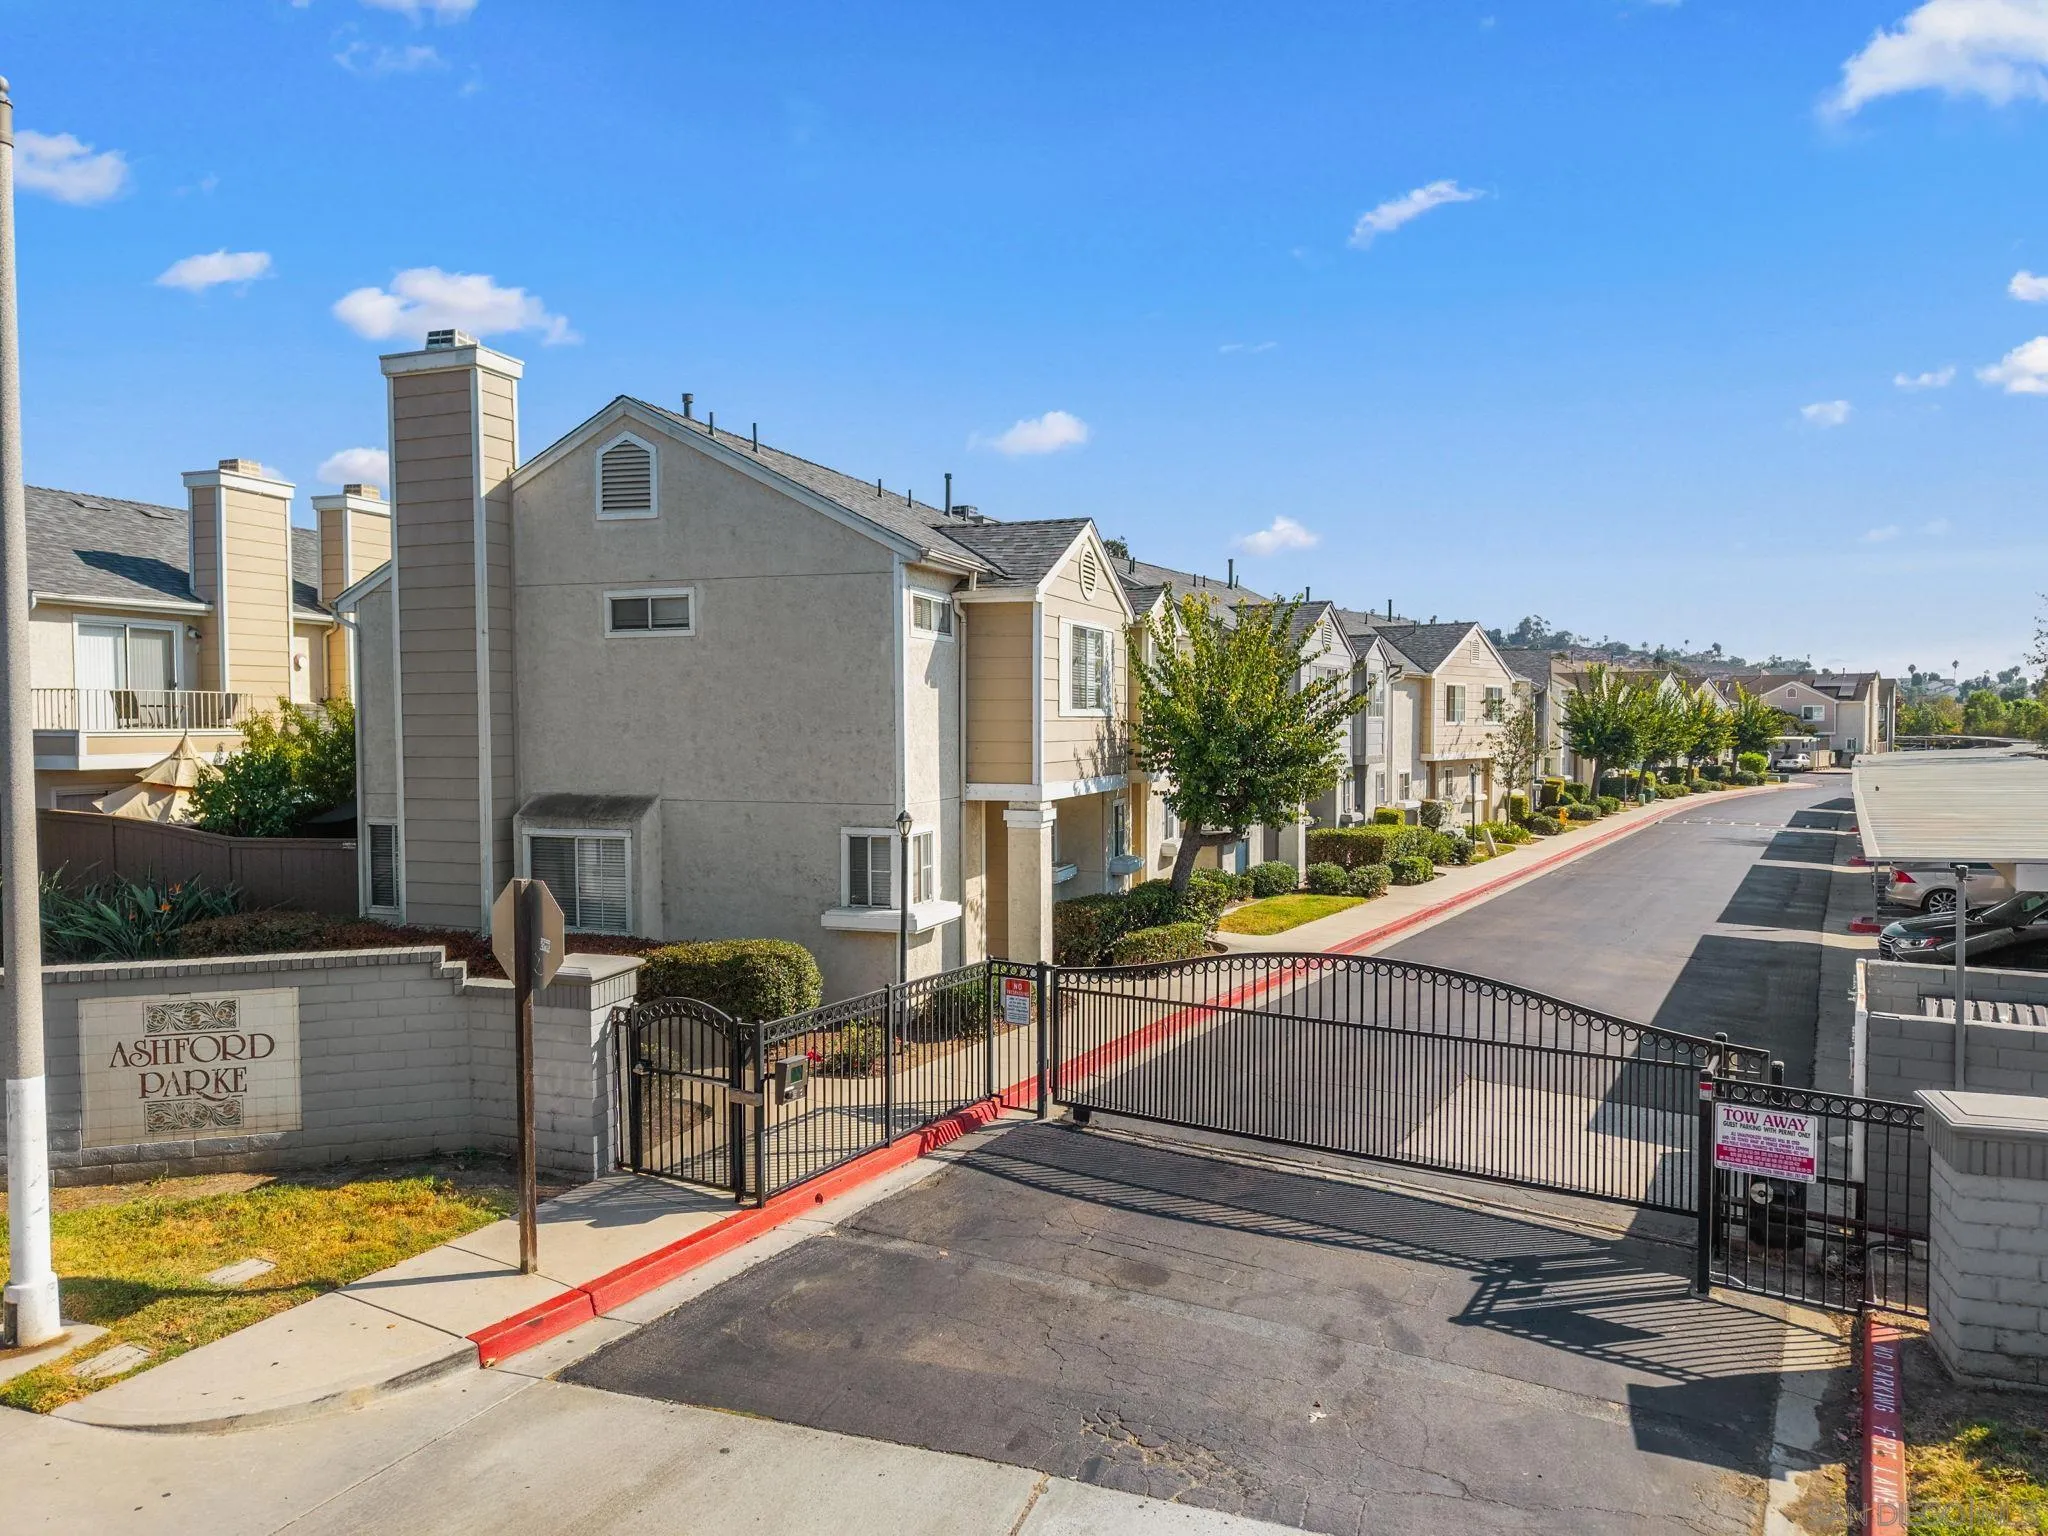
Gated townhouse community entrance with an Ashford Parke sign and homes lining the private drive.
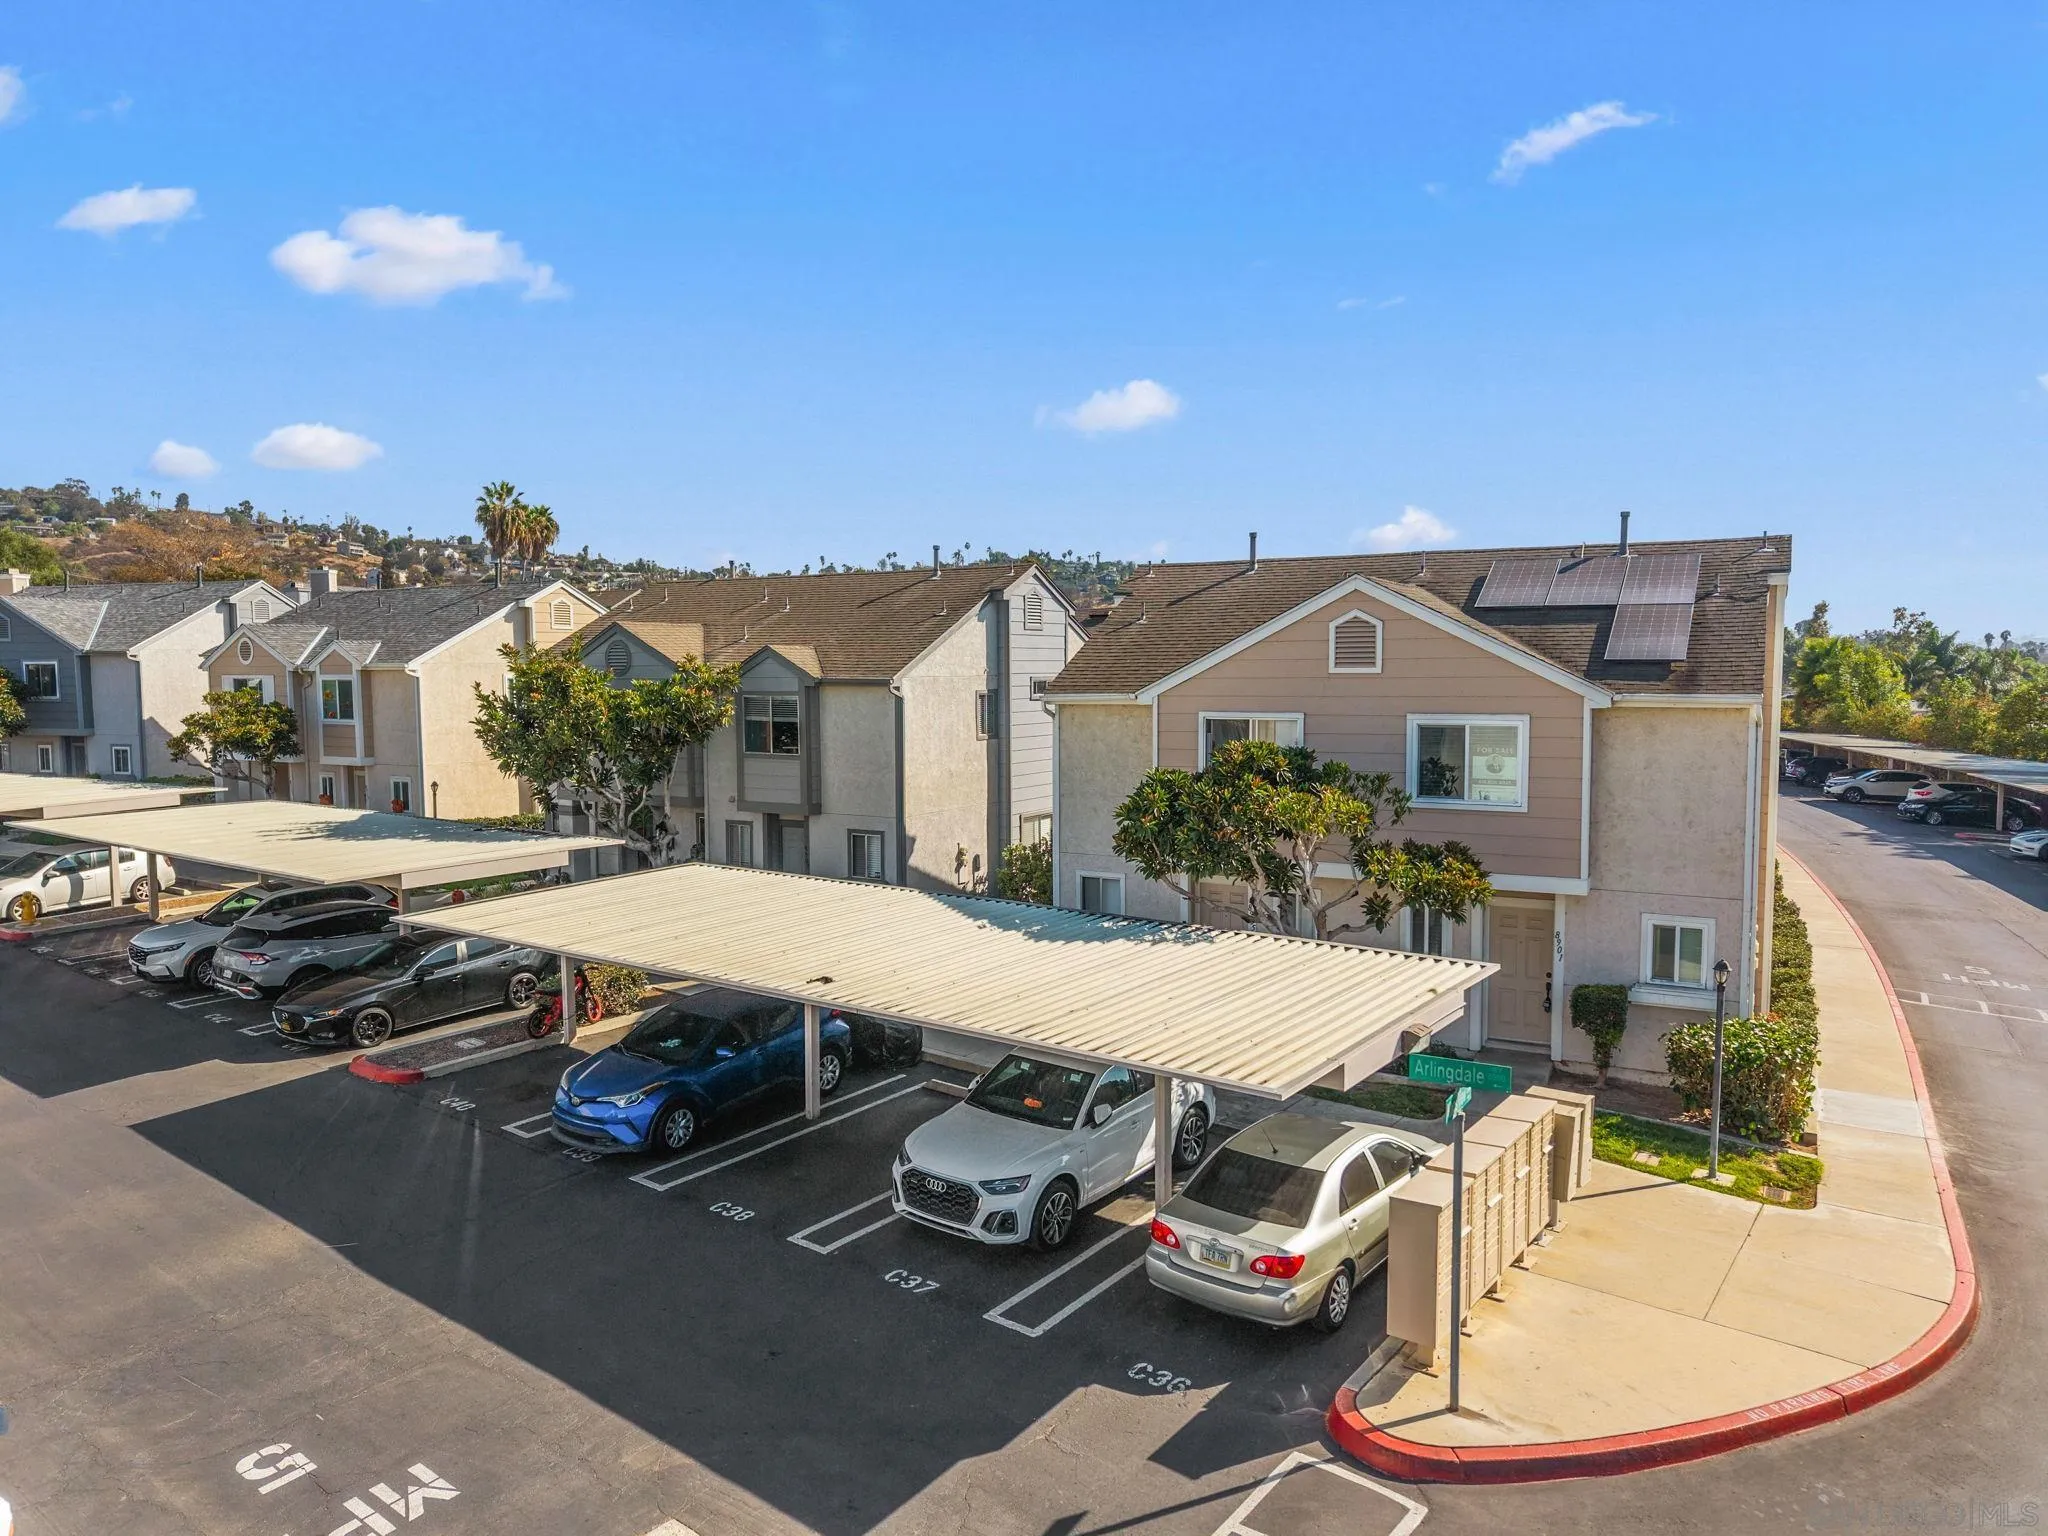
Tan attached home with rooftop solar panels above a covered parking area.
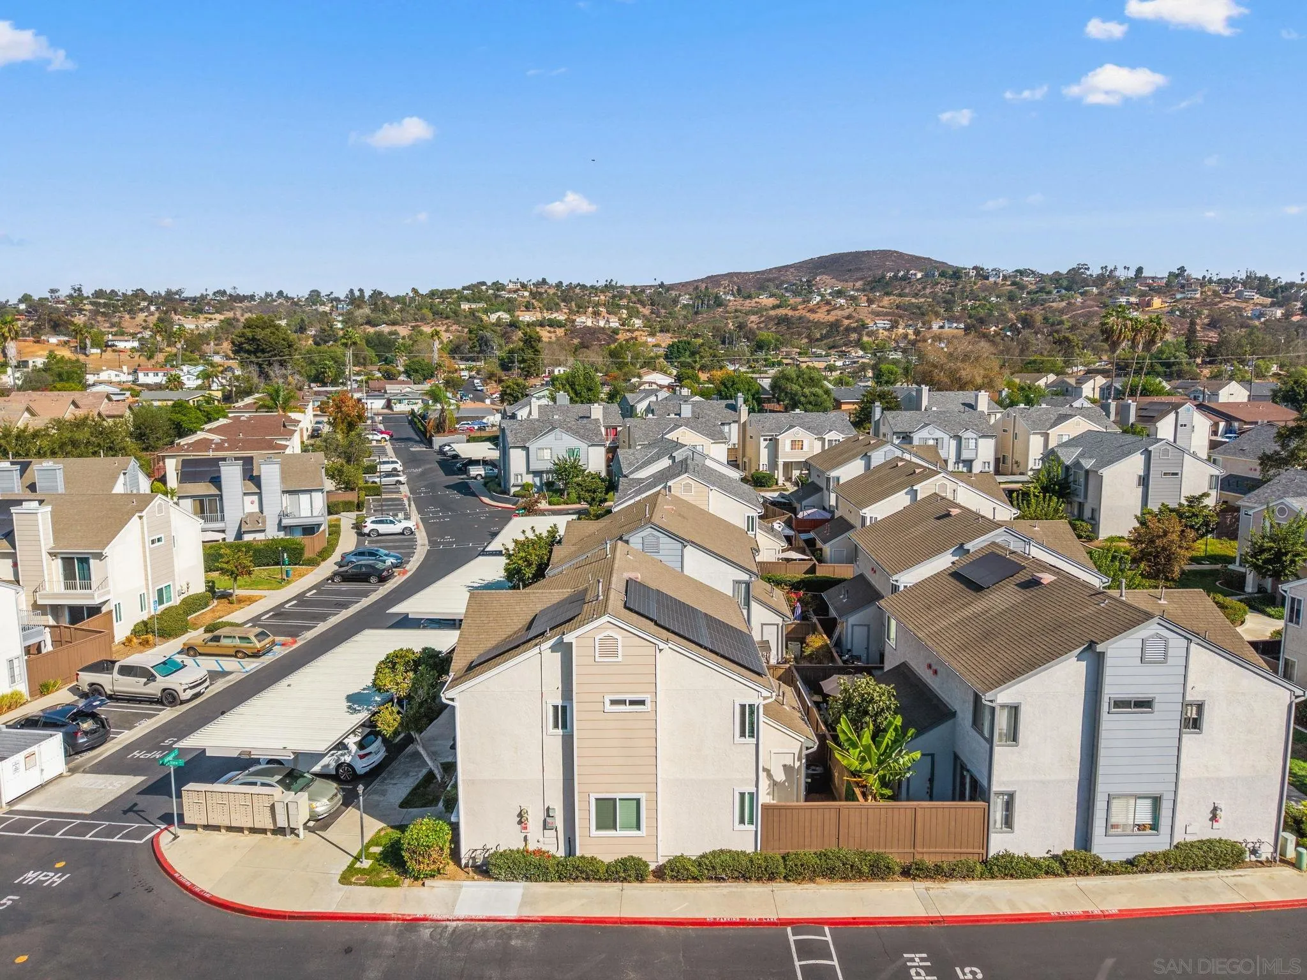
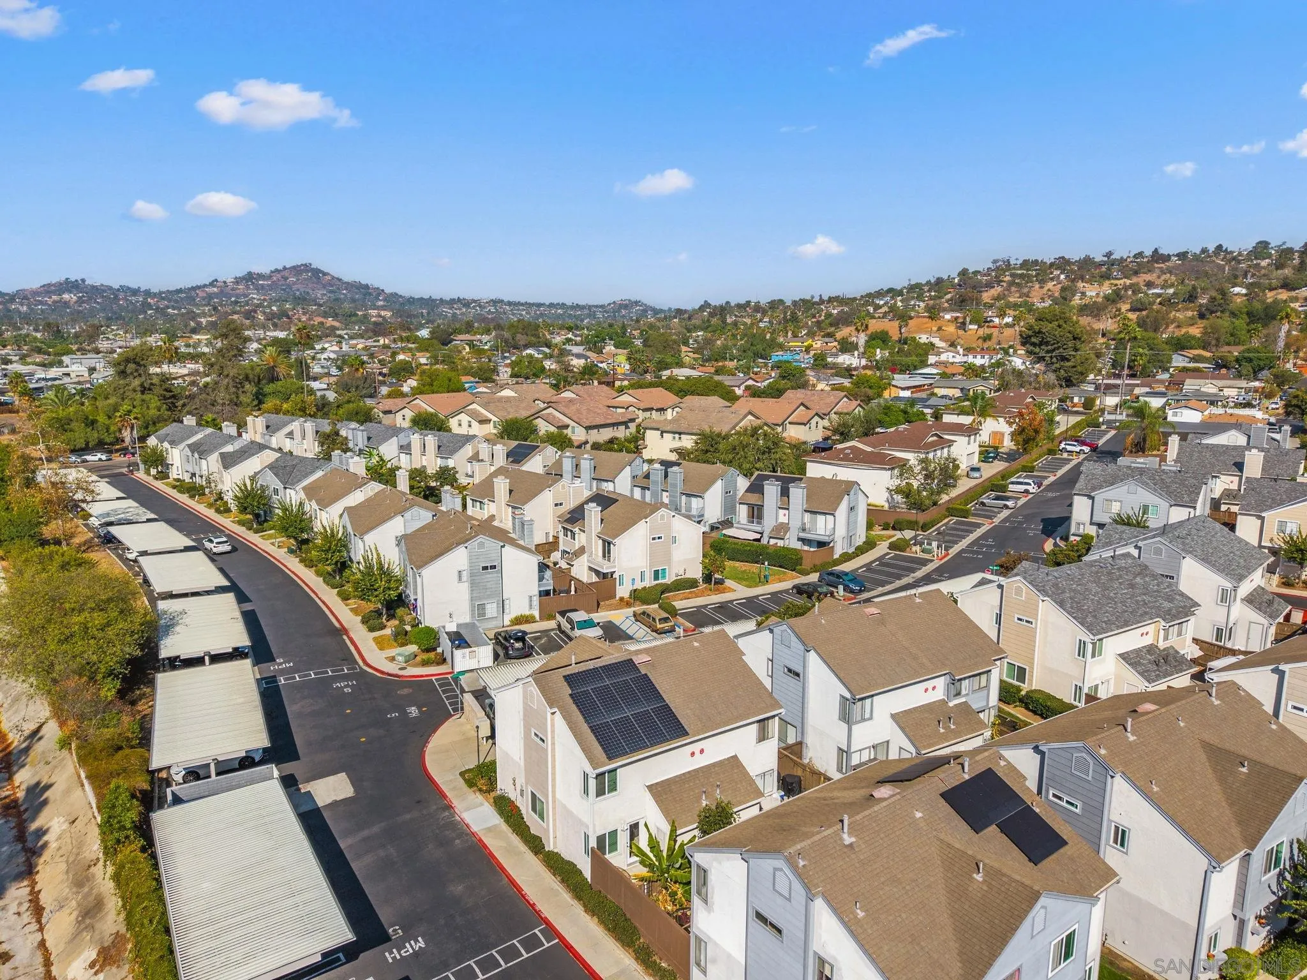
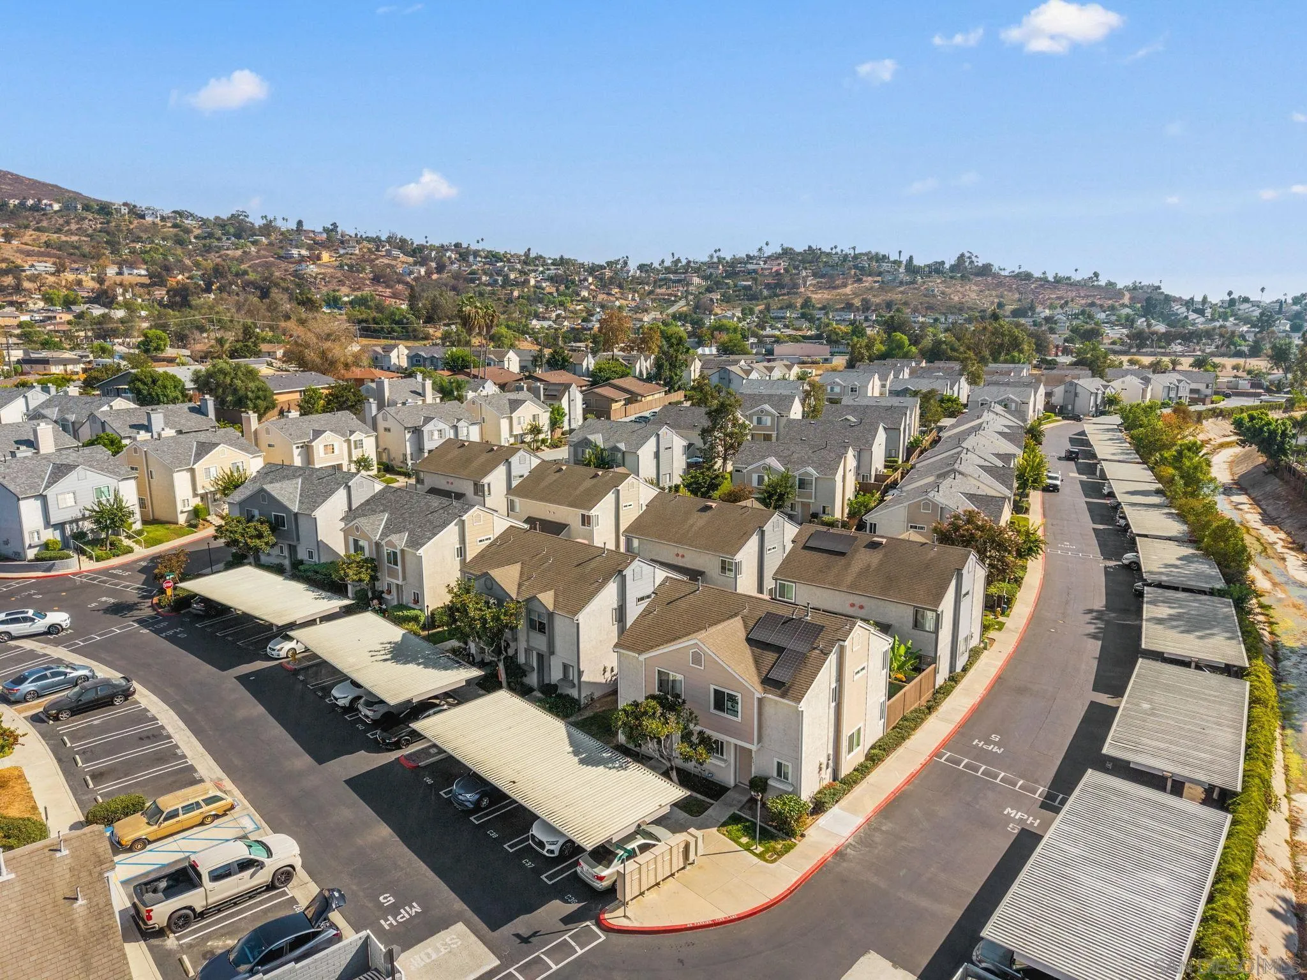
Aerial view of attached homes with rooftop solar panels, parking, and dry hills in the distance.
Aerial view of a townhome neighborhood with carports, rooftop solar panels, and rolling hills beyond.
Aerial view of a residential community with rows of homes, covered parking, and solar panels.
SEE ALL PHOTOS
Beige two-story townhouse with rooftop solar panels, landscaped entry, and community mailboxes.
Home entrance with beige paneled door, white-trimmed windows, and a concrete walkway.
Kitchen with a veined white island, three gray stools, white cabinets, and black appliances.
Open-plan kitchen with white cabinets, stainless steel appliances, and a marble-look island overlooking a sitting area.
Open-plan kitchen with a marble-veined island, black faucet, dining area, and staircase.
Staged dining and living area with a round table, bright windows, and a dark-railed staircase.
Open-plan living and dining room with a white sofa, kitchen island, and central staircase.
Staged living room with a cream sofa, armchair, round coffee tables, and a glass door opening to a patio.
Staged living room with a light sofa, accent chair, and shuttered windows beside a glass-paneled door.
Furnished living room with a gray sofa, mustard cushions, and a staircase with dark handrails.
Open kitchen and dining area with a set table beside a carpeted staircase with black railings.
Living room with a carpeted staircase beside a white sofa and potted plant.
Upstairs hallway with a black-topped stair railing and a furnished bedroom visible through the doorway.
Staged bedroom with a white bed, mirrored closet doors, and a large window beside a potted palm.
Staged bedroom with a white bed, blush headboard, potted palm, and adjoining bathroom.
Bright bathroom with a white tub, black shower fixtures, patterned tile, and a white vanity.
Staged bedroom with a white bed, mirrored closet doors, and a window overlooking a neighboring home.
Bright bedroom with a white bed, mirrored closet doors, and an adjoining bathroom vanity.
Bright bathroom with a white tub, black fixtures, marble-look vanity, and patterned floor tile.
Bright bathroom with a marble-look vanity, black-framed mirror, and window with white blinds.
Laundry room with front-loading dryer, top-loading washer, and landscape painting.
Furnished deck with two woven chairs, hedge-covered privacy fencing, and a banana plant.
Outdoor patio with two woven chairs, a patterned rug, and a greenery-covered privacy fence.
Aerial view of a residential community with a central swimming pool and hills in the distance.
Aerial view of a curving community pool and spa beside a fenced playground.
Community pool and bubbling spa surrounded by lounge chairs, landscaping, and nearby homes.
Community pool and bubbling spa with lounge chairs and residences nearby.
Community swimming pool and attached spa with lounge chairs, landscaped trees, and nearby homes.
Fenced outdoor playground with a colorful play structure, artificial turf, benches, and a swimming pool.
Gated townhouse community entrance with an Ashford Parke sign and homes lining the private drive.
Tan attached home with rooftop solar panels above a covered parking area.
Aerial view of attached homes with rooftop solar panels, parking, and dry hills in the distance.
Aerial view of a townhome neighborhood with carports, rooftop solar panels, and rolling hills beyond.
Aerial view of a residential community with rows of homes, covered parking, and solar panels.
Listed by 1st Class Real Estate SD, Chad Gong, Listing Contact: 619-606-4025 
Pending

8901 Arlingdale Way

8901 Arlingdale Way, Spring Valley, CA 91977

$549,000
Welcome to 8901 Arlingdale Way, a beautifully renovated end-unit townhome nestled within the gated community of Ashford Parke. Thoughtfully updated from top to bottom, this move-in-ready residence offers a fresh, modern aesthetic, functional layout, and the added privacy of an end-unit location. Completely remodeled in 2024, the home features luxury vinyl plank flooring, newer carpeting, and stylishly accented tile flooring in the bathrooms. The updated kitchen is appointed with quartz countertops, stainless steel appliances, custom cabinetry, and designer fixtures, creating a contemporary space that is both beautiful and functional. Recent upgrades include a newer air conditioning system, new dual-pane windows throughout, a owned solar system, and a finished backyard patio, adding energy efficiency, comfort, and versatility to the home. The well-designed floor plan offers two spacious bedrooms, each with its own private bathroom, providing an ideal combination of comfort and privacy. A convenient first-floor powder room and full-size in-unit laundry further enhance the functionality of the home. Enjoy your own private, fenced-in back patio, and ample space for outdoor dining, entertaining, or simply relaxing. The property also includes two assigned parking spaces. Residents of the gated Ashford Parke enjoy access to community amenities, including a pool and outdoor playground. Turnkey, thoughtfully renovated, and ready to call home, this is one you won't want to miss.

2
beds

3
baths

1,020 Sq.Ft. LIVING AREA

Chad Gong

Chad Gong

Features & Amenities

Interior

  • total bedrooms2
  • Total bathrooms3
  • full bathrooms2
  • half bathroom1
  • Laundry room Electric
  • APPLIANCES Dishwasher, Disposal, Dryer, Microwave, Range/Oven, Refrigerator, Solar Panels, Washer, Counter Top

Area & Lot

  • Status Pending
  • Living Area1,020 Sq.Ft.
  • Total Area1,020 Sq.Ft.
  • MLS® ID260023445
  • TypeTownhouse
  • YEAR BUILT1993

Exterior

  • STORIES2
  • water SourcePublic
  • PoolCommunity/Common
  • roofComposition
  • parkingAssigned
  • HEAT TYPEForced Air Unit
  • AIR CONDITIONINGCentral Forced Air
  • sewerPublic Sewer

Financial

  • Sales Price$549,000
  • HOA $415/mo
View Virtual Tour
Home entrance with beige paneled door, white-trimmed windows, and a concrete walkway.

Schedule a Showing

I would love to show you my beautiful property. Please select your preferred date and time below. I will be in touch shortly to confirm your appointment.

Schedule a Showing

I would love to show you my beautiful property. Please select your preferred date and time below. I will be in touch shortly to confirm your appointment.

Thank you for your interest in 8901 Arlingdale Way, Spring Valley, CA 91977. We are reviewing your request and will be in touch shortly!

Mortgage Calculator

Estimate your monthly mortgage payment, including the principal and interest, property taxes, and HOA. Adjust the values to generate a more accurate rate.

All estimates are provided for informational purposes only. Actual amounts may vary.
$0,000 Your Payment 20 15 65
$0,000 Your Payment

Let’s Get Started

I am committed to guiding you every step of the way—whether you're buying a home, selling a property, or securing a mortgage. Whatever your needs, I've got you covered.

Follow Me on Instagram